
Eco Friendly

Address
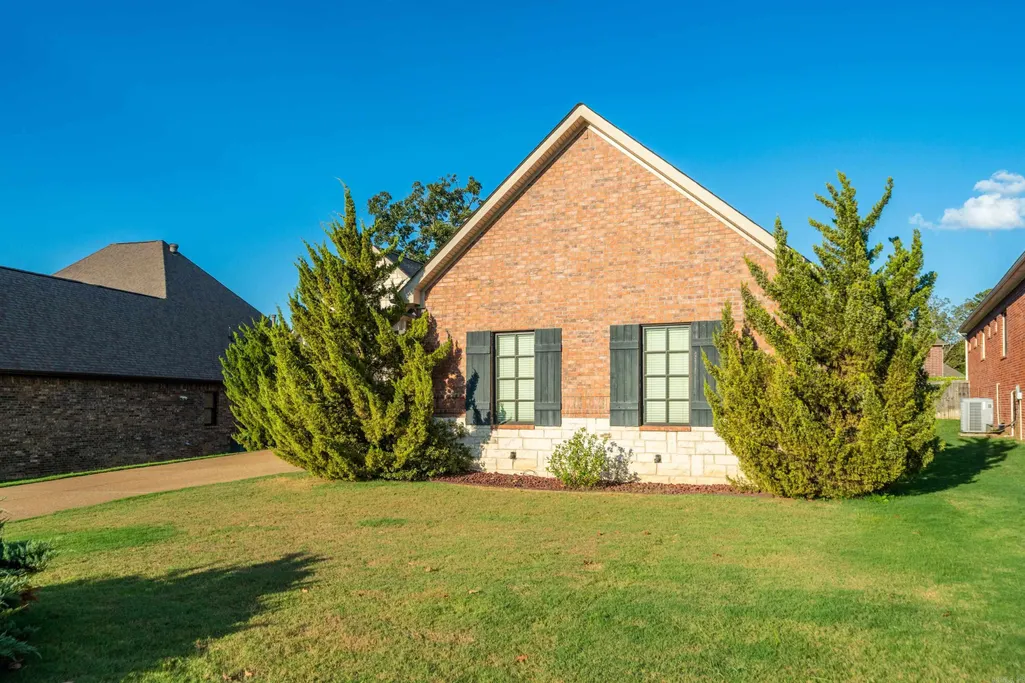
149 Arlington Park Terrace, Hot Springs, AR
Price
$ 660,000
Property Attributes
- MLS#26036653
- TypeSingle Family
- Listing Status Active
- CountyGARLAND
- CityHot Springs
- AreaLakeside School District
- NeighborhoodARLINGTON PARK
- Zip71901
- StyleTraditional
- Year Built2016
- Taxes$ 5288
- Price$ 660,000
- Bedrooms4
- Full Bathrooms3
- Half Bathrooms1
- Sqr Footage3523
- Lot Size0.27 Acres
Data Source:
Cooperative Arkansas REALTORS® MLS (CARMLS)
Property Description
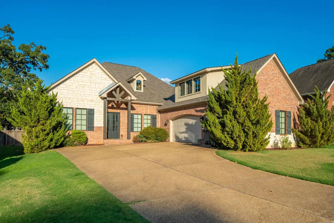
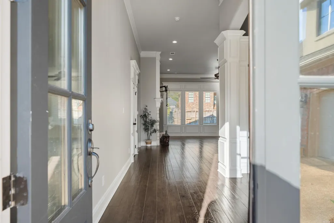
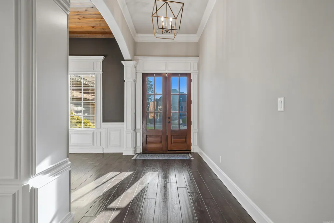
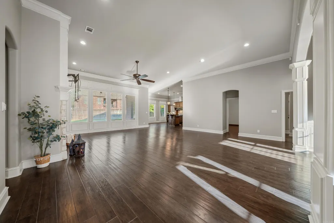
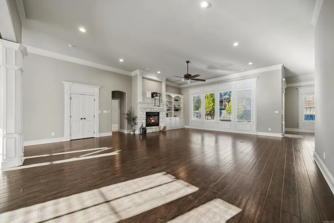
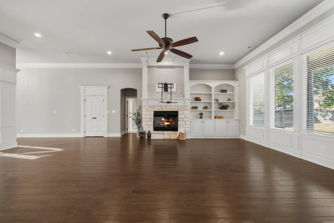
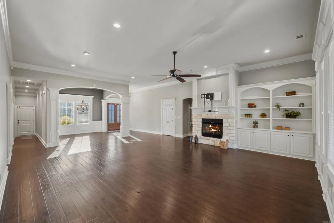
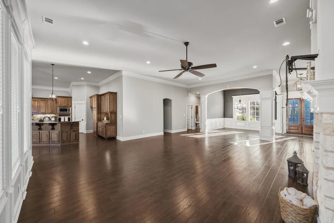
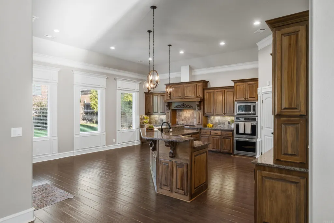
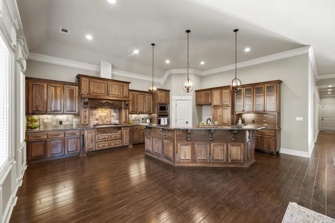
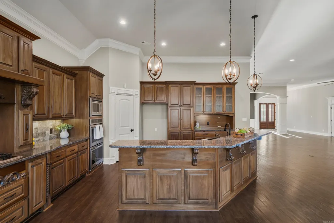
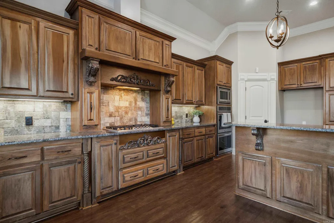
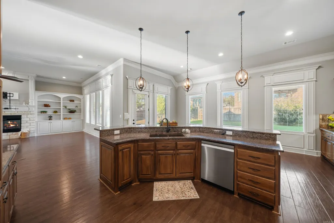
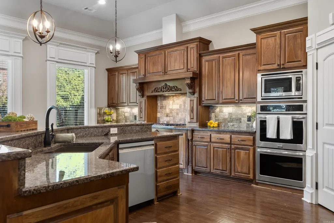
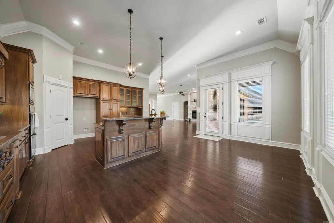
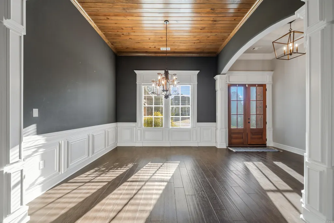
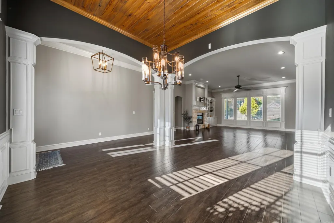
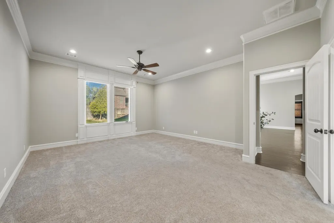
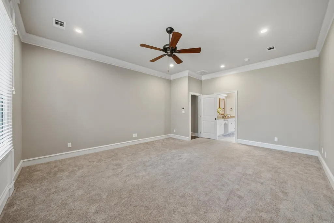
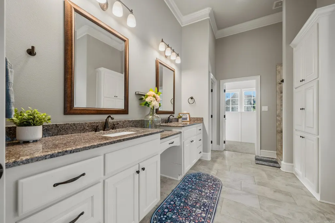
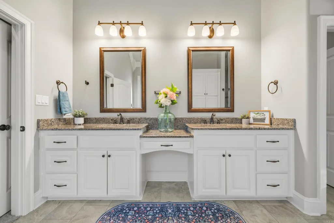
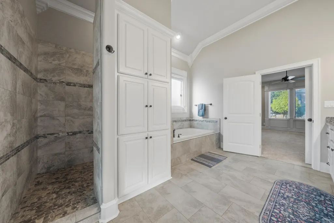
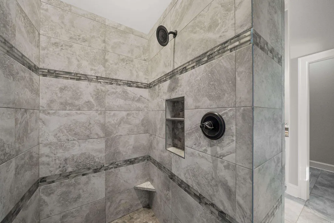
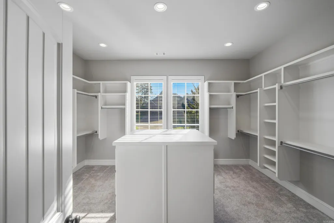
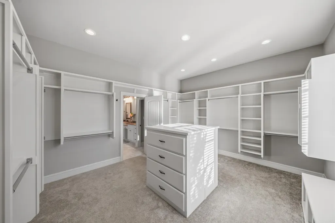
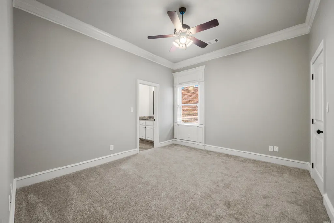
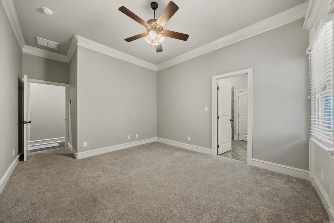
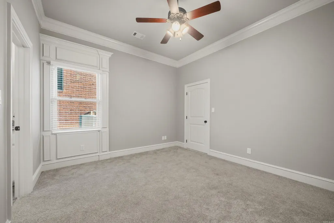
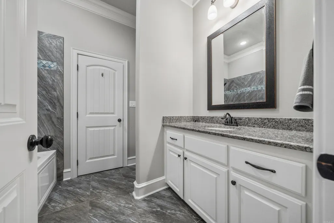
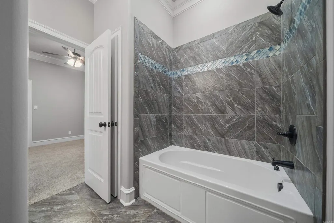
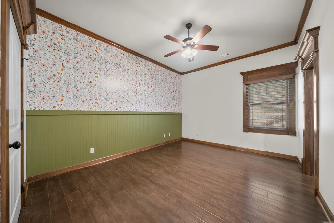
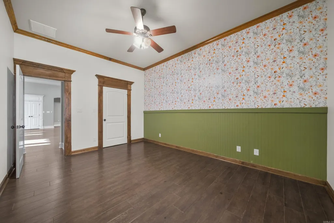
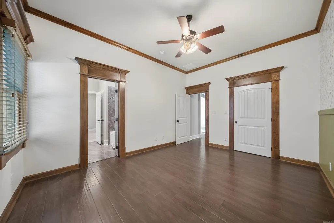
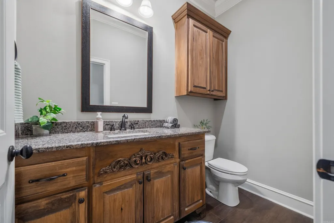
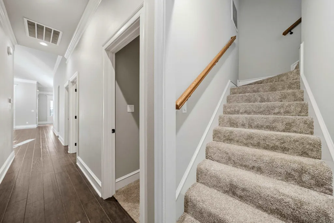
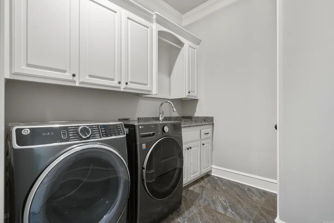
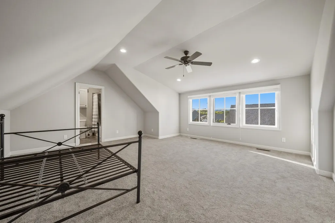
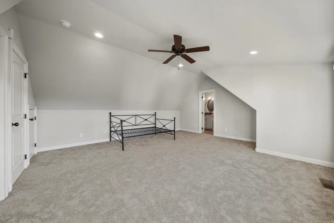
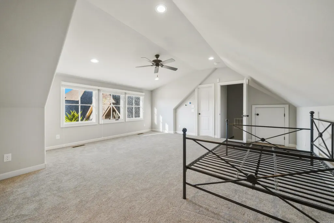
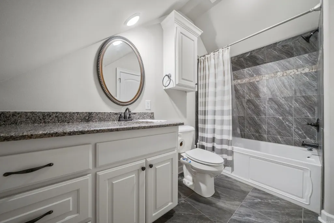
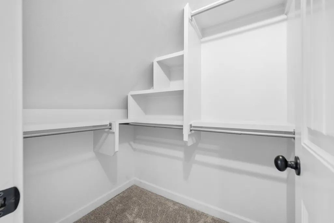
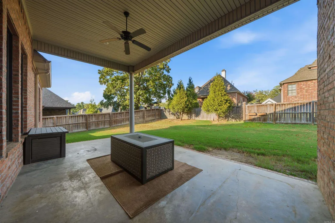
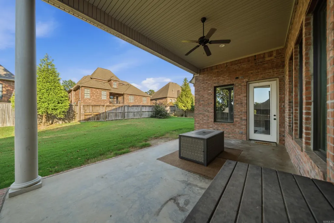
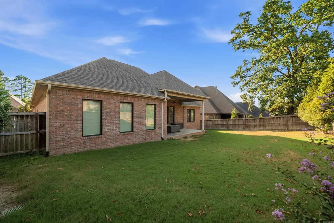
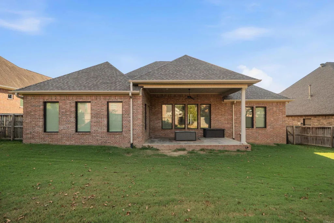
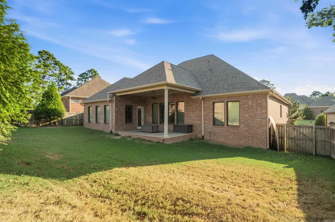
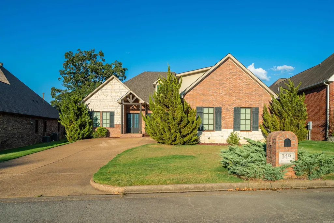
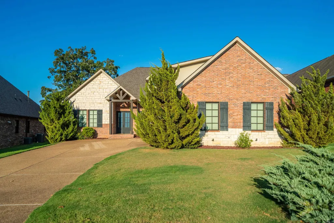
Welcome to this stunning 4-bedroom, 3.5-bath home located in Arlington Park Subdivision offering 3,523 square feet within Lakeside School District! Designed for both comfortable everyday living and entertaining, this beautiful home features a split floor plan with gleaming floors, 14 ft ceiling and gas log fireplace. So many incredible upgrades with quality craftsmanship throughout. The gourmet kitchen offers granite countertops, a double oven, gas cooktop, stainless steel appliances, pantry, and an abundance of counter space, perfect for preparing meals and entertaining guests. The spacious primary suite provides a relaxing retreat with a luxurious jacuzzi tub, walk-in shower, and massive closet. Upstairs offers incredible flexibility and could serve as the fourth bedroom, movie room, game room, or playroom complete with its own bathroom. Step outside to the covered back patio, the perfect space for entertaining, relaxing, or enjoying time with family and friends. The fenced backyard offers additional space for kids, pets, and outdoor enjoyment. Updates include new tankless hot water heater 2025, new roof 2025, new carpet in bedrooms 2025 and freshly painted throughout in 2026.
| Elementary School | Middle School | High School |
|---|---|---|
| Lakeside Elementary School | Lakeside Middle School | Lakeside High School |
| Price History | |
|---|---|
| 9/8/2026 | Listed $660,000 |
General Features
| Heating | Central Cool-Electric,Central Heat-Electric |
|---|---|
| Utilities | Sewer-Public,Water-Public,Elec-Municipal (+Entergy) |
| Roof | Architectural Shingle |
| Fireplaces | Gas Logs Present |
| HOA Fee | 750 |
| Energy Features | Insulated Windows,Insulated Doors |
| Full Baths | 3 |
| Half Baths | 1 |
| Year Built | 2016 |
| Parking | Garage,Three Car,Auto Door Opener |
| Other Rooms | Bonus Room,Laundry,Other (see remarks) |
| Subdivision | ARLINGTON PARK |
| Style | Traditional |
| Stories Count | Two Story |
| County | Garland |
| Class | Residential |
| Type | Detached |
| Will Subdivide | No |
| Frequency | Annual |
| Inside City Limits | Yes |
| DOCS ON FILE | Other (see remarks) |
| Status | Active |
| Subdivision | AR |
| Sale/Rent | For Sale |
| Area Amenities | Mandatory Fee,Gated Entrance |
| Green Features | Tankless Water Heater |
| Annual Taxes | 5288 |
| HOA Fee | Other (see remarks) |
| New Construction? | No |
| Primary City | Hot Springs |
| Directions | From Malvern Avenue,turn Right onto Arlington Park Subdivision. Go through the gate and take a Left. Take your first Right onto Arlington Park Terrace. Go around curve and home is on Left. |
| High School | Lakeside |
| City | Hot Springs |
| Elementary School | Lakeside |
| Middle School | Lakeside |
| DOM | 7 |
| Postal Code | 71901 |
| Price Per Sq Ft Total AG | 187.34 |
| Restrictions | Bill of Assurance |
| Public Remarks | Welcome to this stunning 4-bedroom,3.5-bath home located in Arlington Park Subdivision offering 3,523 square feet within Lakeside School District! Designed for both comfortable everyday living and en |
Interior Features
| Interior Amenities | Washer Connection,Dryer Connection-Electric,Water Heater-Gas,Whirlpool/Hot Tub/Spa,Smoke Detector(s),Walk-In Closet(s),Built-Ins,Ceiling Fan(s),Walk-in Shower,Breakfast Bar |
|---|---|
| Dining | Separate Dining Room,Breakfast Bar |
| Beds | 4 |
| Total Bedrooms | Primary Bedroom/Main Lv,3 Bedrooms Same Level,4 Bedrooms Upper Level |
| Floors | Carpet,Tile,Luxury Vinyl |
| Kitchen Equipment | Double Oven,Microwave,Gas Range,Dishwasher,Disposal,Pantry |
| Walls/Ceilings | Sheet Rock,Sheet Rock Ceiling |
Exterior Features
| Exterior | Brick |
|---|---|
| Exterior Amenities | Patio,Fully Fenced,Wood Fence |
| Road Surface | Paved |
| Foundation | Slab |
| Lot Size Area | 0.27 |
| Lot Dimensions | 79.2 x 149.2 |
| Lot | Level,Cleared,Extra Landscaping,In Subdivision |
Amenities
- Foreclosure
- Views
- Short Sale
- New Construction
- Adult 55+
- Lease To Own
- No HOA Fees
- Furnished
- Primary On Main
- Air Conditioning
- Seller Finance
- Green
- Fixer Upper
- Horse
- Golf
- Fireplace
- Deck
- Garage
- Basement
- Pool
Property vs Single Family Average in 71901
Price
Taxes
Year Built
Visits
 Cooperative Arkansas REALTORS®l MLS, Inc. All information deemed reliable but not guaranteed. All properties are subject to prior sale, change or withdrawal. Neither listing broker(s) or information provider(s) shall be responsible for any typographical errors, misinformation, misprints and shall be held totally harmless. Listing(s) information is provided for consumer's personal, non-commercial use and may not be used for any purpose other than to identify prospective properties consumers may
