
Open House Sun, Sep 20th 1:00 PM - 3:00 PM

Address
212 Quail Creek Road, Hot Springs, AR
Price
$ 730,000
Property Attributes
- MLS#26034980
- TypeSingle Family
- Listing Status Active
- CountyGARLAND
- CityHot Springs
- AreaLakeside School District
- NeighborhoodEastgate II Phase I
- Zip71901
- StyleTraditional
- Year Built2003
- Taxes$ 3297
- Price$ 730,000
- Bedrooms4
- Full Bathrooms3
- Half Bathrooms0
- Sqr Footage4263
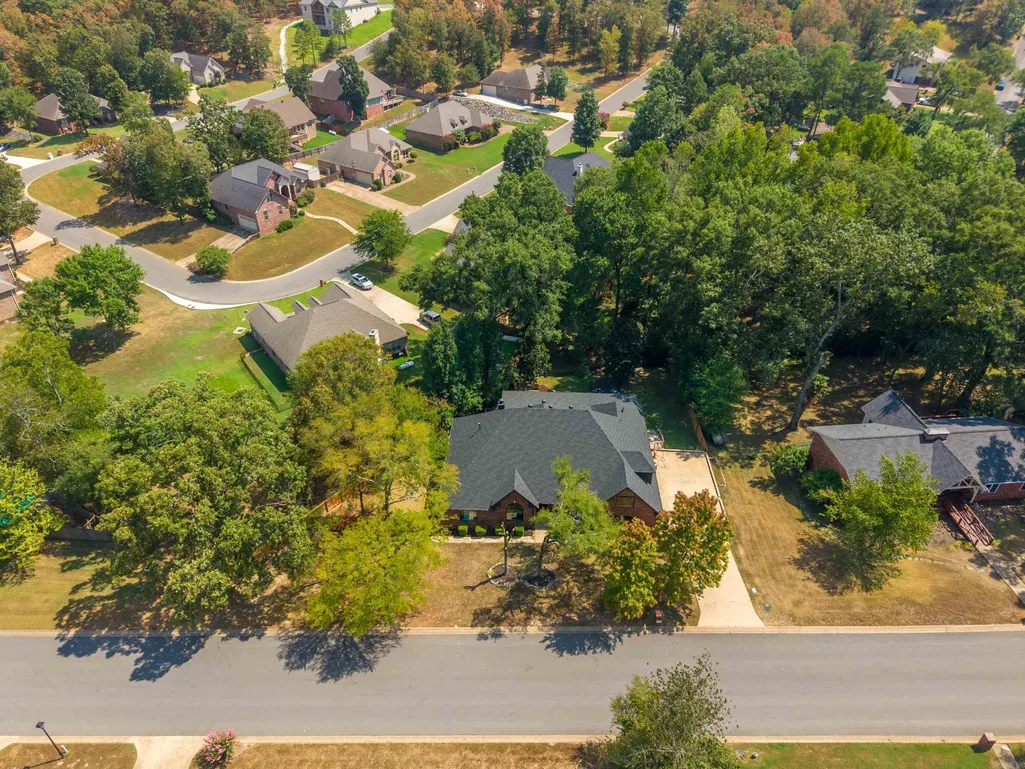
- Lot Size0.4 Acres
Data Source:
Cooperative Arkansas REALTORS® MLS (CARMLS)
Property Description
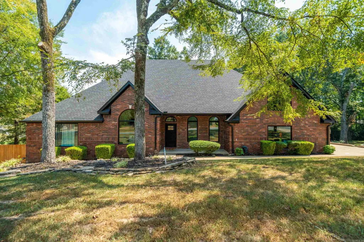
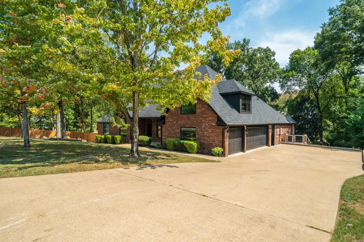
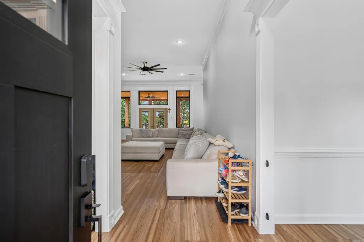
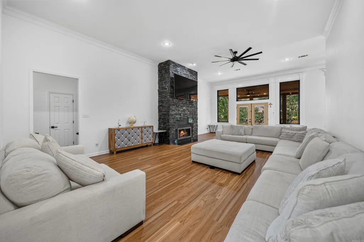
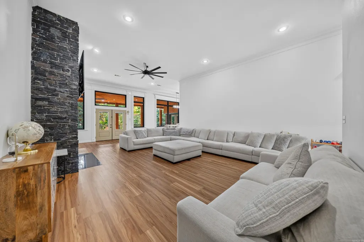
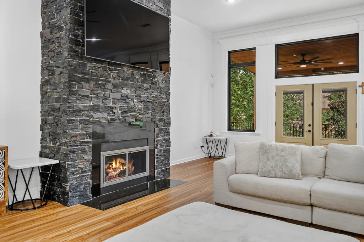
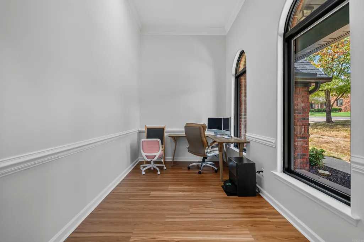
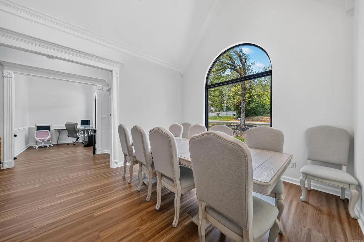
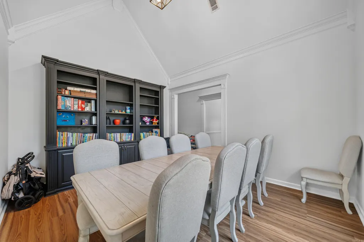
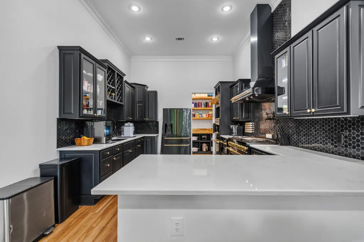
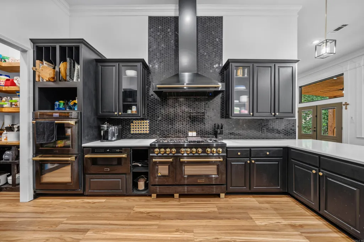
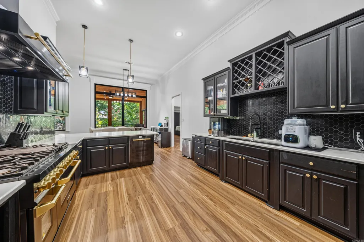
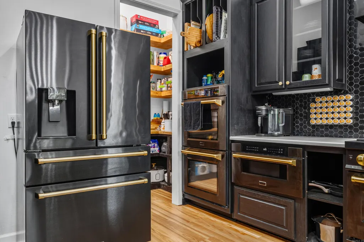
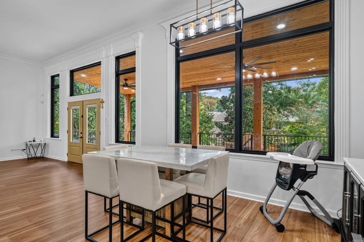
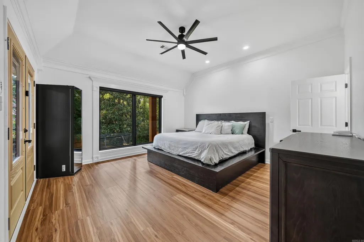
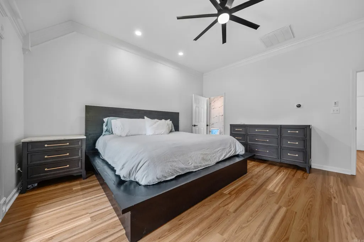
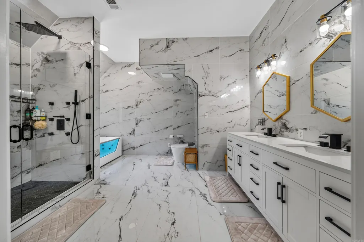
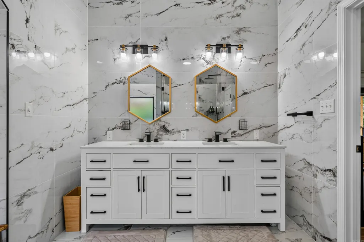
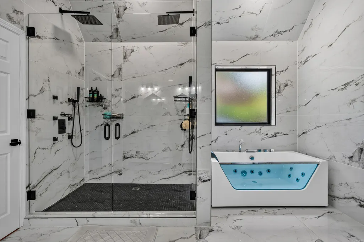
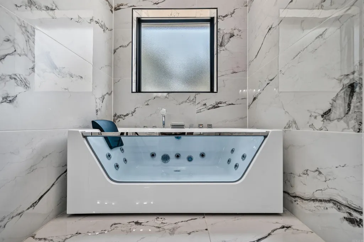
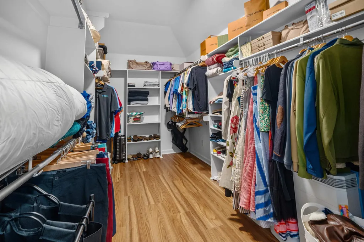
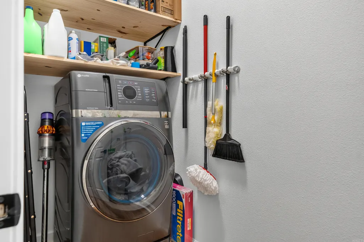
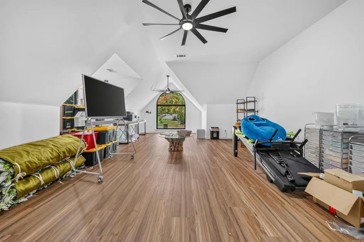
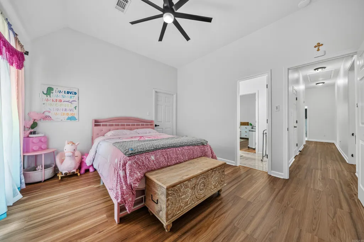
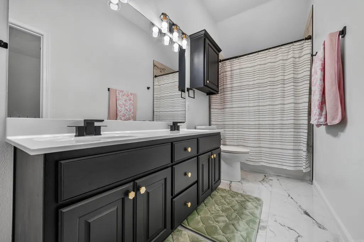
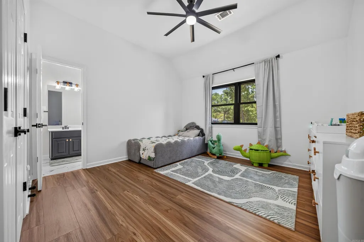
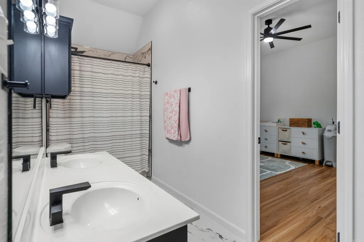
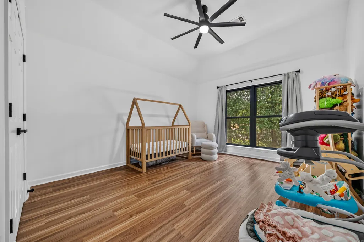
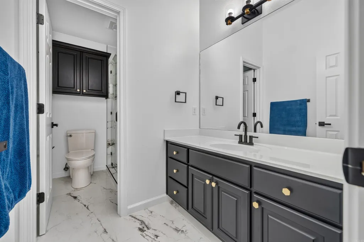
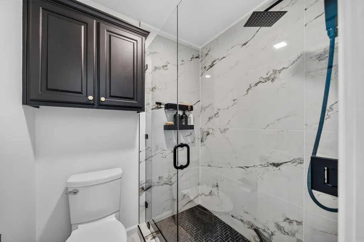
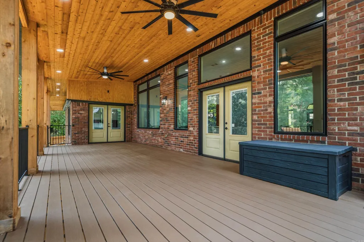
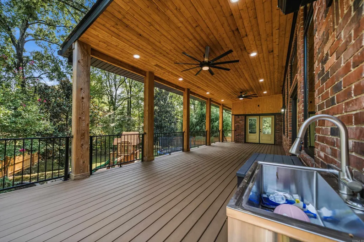
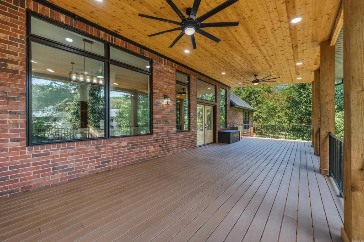
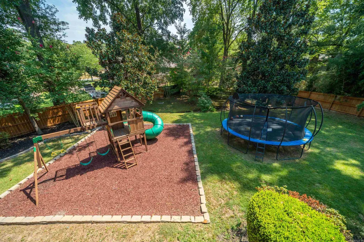
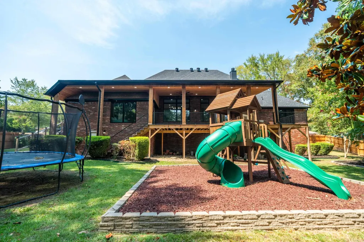
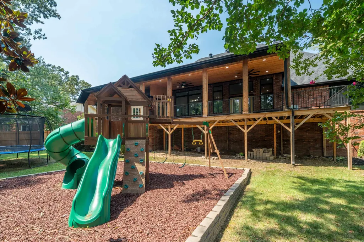
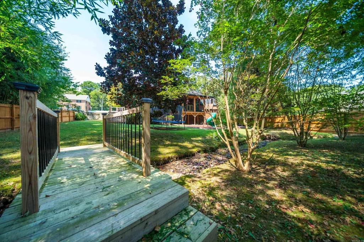
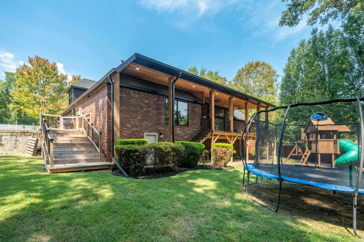
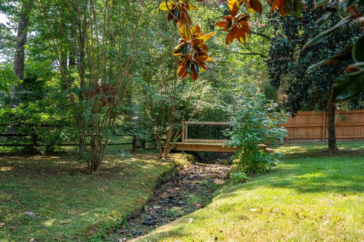
Hard to find and even harder to replicate, this spectacularly remodeled home offers an exceptional combination of scale, style, and thoughtful design. Completely transformed from top to bottom, the home features beautifully updated bathrooms, a stunning new kitchen, and quality finishes throughout. Soaring 14â16-foot ceilings create an incredible sense of space and light. The versatile floor plan includes four spacious bedrooms, plus an oversized flex room that could easily serve as a fifth bedroom, home office, formal dining room, and an expansive living area designed for everything from everyday living to large family gatherings. The primary suite is truly the showstopper, with a spectacularly remodeled bath that feels straight out of a luxury retreat. Outside, the park-like backyard provides a beautiful private setting, while the three-car garage, whole-home generator, water filtration, and exceptional laundry roomâwith a high-end, oversized washer/dryer combo that conveysâadd convenience and functionality. There is simply too much to appreciate in one description. This is a home you need to experience in person to truly understand how special it is. Come see for yourself!
| Price History | |
|---|---|
| 8/27/2026 | Listed $730,000 |
General Features
| Heating | Central Cool-Electric,Central Heat-Gas |
|---|---|
| Utilities | Sewer-Public,Water-Public,Elec-Municipal (+Entergy),Gas-Natural |
| Roof | Architectural Shingle |
| Fireplaces | Gas Logs Present |
| Energy Features | Generator |
| Full Baths | 3 |
| Year Built | 2003 |
| Parking | Garage,Three Car |
| Other Rooms | Great Room,Den/Family Room,Office/Study,Game Room,Bonus Room,Laundry |
| Subdivision | Eastgate II Phase I |
| Style | Traditional |
| Stories Count | 1.5 Story |
| County | Garland |
| Class | Residential |
| Type | Detached |
| Will Subdivide | No |
| Tax Year | 2025 |
| Frequency | None |
| Inside City Limits | Yes |
| DOCS ON FILE | None |
| Status | Active |
| Subdivision | AR |
| Sale/Rent | For Sale |
| Annual Taxes | 3297 |
| New Construction? | No |
| Primary City | Hot Springs |
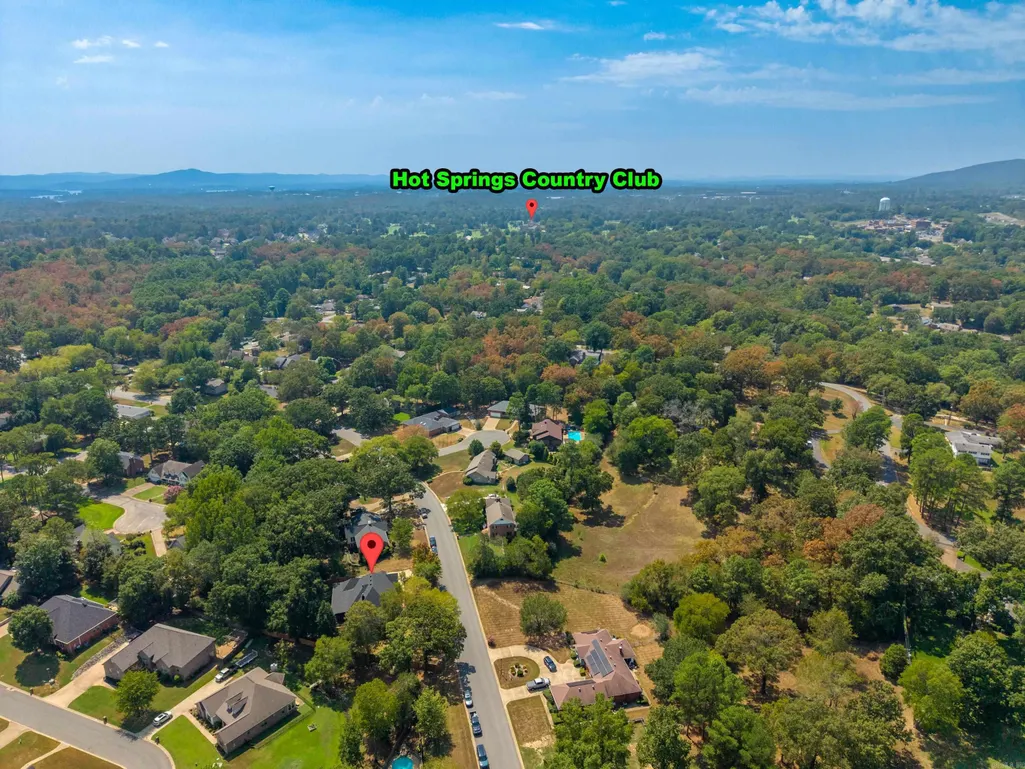
| Directions | From Malvern Ave,turn on Lakeside Road. Turn onto Quail Creek Road. The house is on the right. |
| City | Hot Springs |
| DOM | 18 |
| Postal Code | 71901 |
| Price Per Sq Ft Total AG | 171.24 |
| Restrictions | Bill of Assurance |
| Public Remarks | Hard to find and even harder to replicate,this spectacularly remodeled home offers an exceptional combination of scale,style,and thoughtful design. Completely transformed from top to bottom,the home |
Interior Features
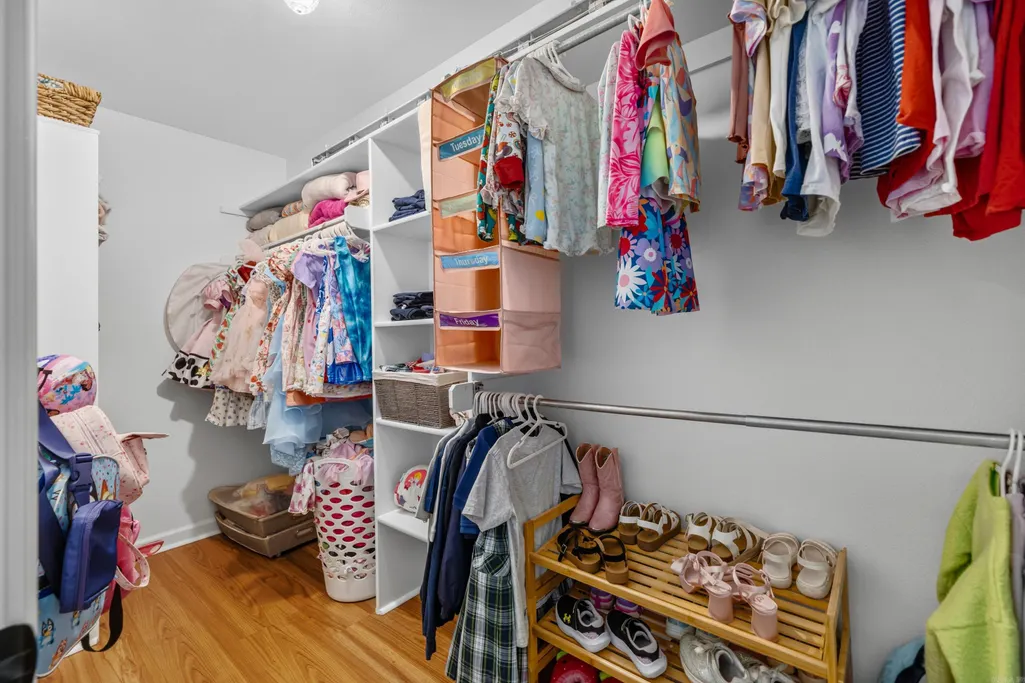
| Interior Amenities | Washer-Stays,Dryer-Stays,Walk-In Closet(s),Ceiling Fan(s),Walk-in Shower,Breakfast Bar,Kit Counter-Quartz |
|---|---|
| Dining | Separate Dining Room,Separate Breakfast Rm,Breakfast Bar |
| Beds | 4 |
| Total Bedrooms | Primary Bedroom/Main Lv,Guest Bedroom/Main Lv,Primary Bedroom Apart,Guest Bedroom Apart,4 Bedrooms Same Level |
| Floors | Tile,Luxury Vinyl |
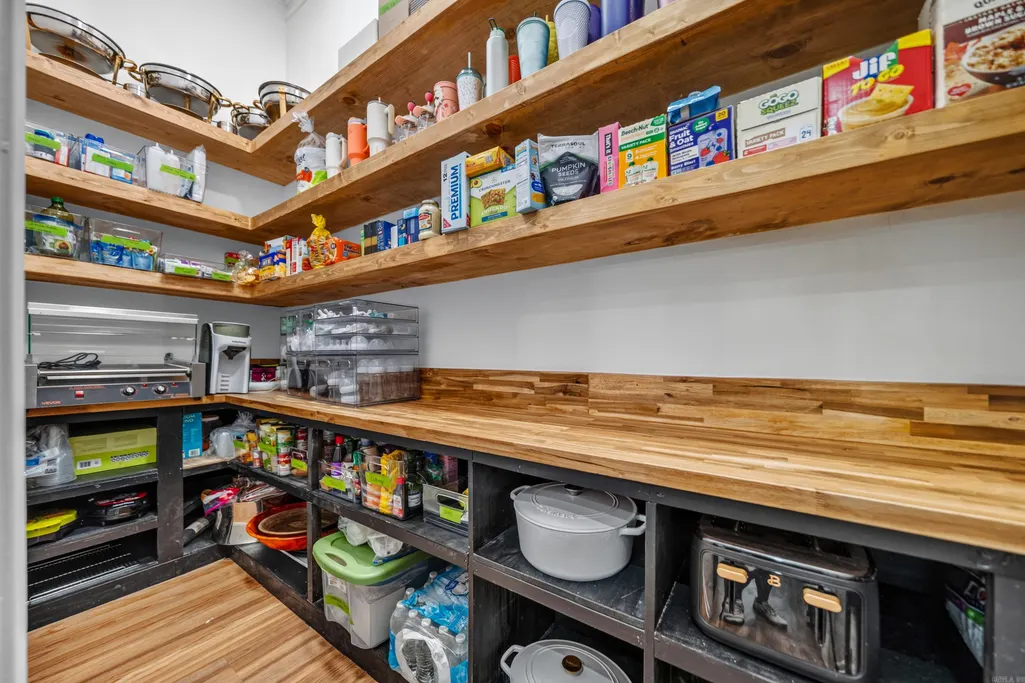
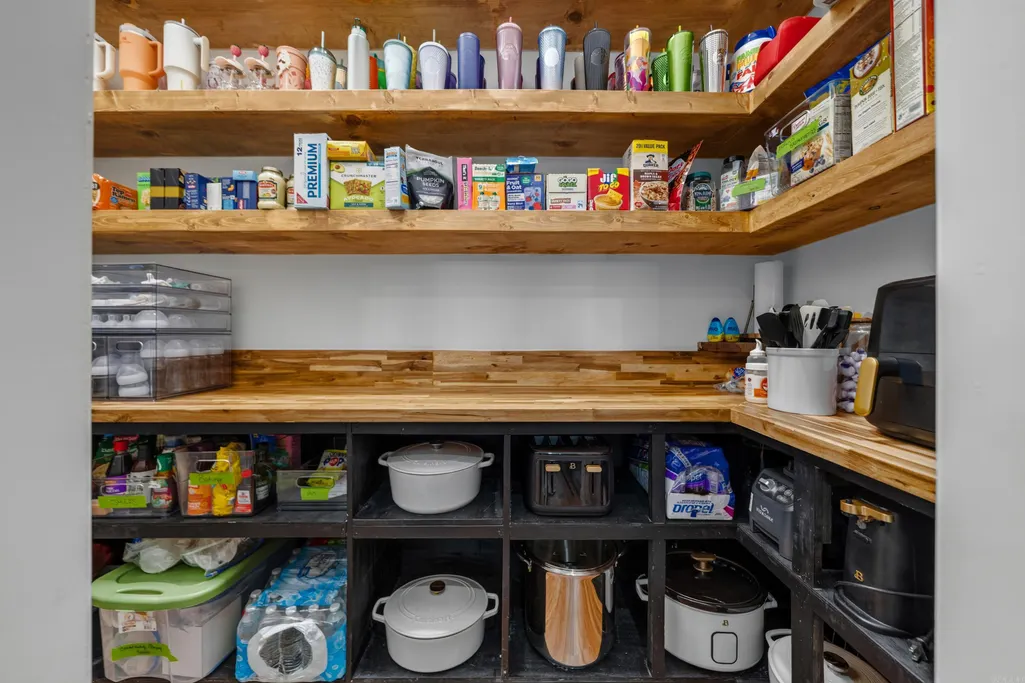
| Kitchen Equipment | Free-Standing Stove,Double Oven,Microwave,Gas Range,Dishwasher,Disposal,Pantry,Ice Maker Connection |
| Walls/Ceilings | Sheet Rock,Vault Ceiling |
Exterior Features
| Exterior | Brick |
|---|---|
| Exterior Amenities | Deck,Fully Fenced,Guttering,Wood Fence |
| Road Surface | Paved |
| Foundation | Crawl Space |
| Lot Size Area | 0.4 |
| Lot Dimensions | 116x180 |
| Lot | Sloped,Level,Extra Landscaping,In Subdivision |
Amenities
- Foreclosure
- Views
- Short Sale
- New Construction
- Adult 55+
- Lease To Own
- No HOA Fees
- Furnished
- Primary On Main
- Air Conditioning
- Seller Finance
- Green
- Fixer Upper
- Horse
- Golf
- Fireplace
- Deck
- Garage
- Basement
- Pool
Property vs Single Family Average in 71901
Price
Taxes
Year Built
Visits
 Cooperative Arkansas REALTORS®l MLS, Inc. All information deemed reliable but not guaranteed. All properties are subject to prior sale, change or withdrawal. Neither listing broker(s) or information provider(s) shall be responsible for any typographical errors, misinformation, misprints and shall be held totally harmless. Listing(s) information is provided for consumer's personal, non-commercial use and may not be used for any purpose other than to identify prospective properties consumers may
