
Price Reduction
Address
1325 Cherokee St, Wynne, AR
Price
$ 199,900
Property Attributes
- MLS#26033166
- TypeSingle Family
- Listing Status Active
- CountyCROSS
- CityWynne
- AreaCross County
- NeighborhoodCRESTVIEW SUBDIVISION
- Zip72396
- StyleBuilt to Suit
- Year Built2005
- Taxes$ 1149
- Price$ 199,900
- Bedrooms3
- Full Bathrooms2
- Half Bathrooms0
- Sqr Footage1286
- Lot Size0.17 Acres
Data Source:
Cooperative Arkansas REALTORS® MLS (CARMLS)
Property Description
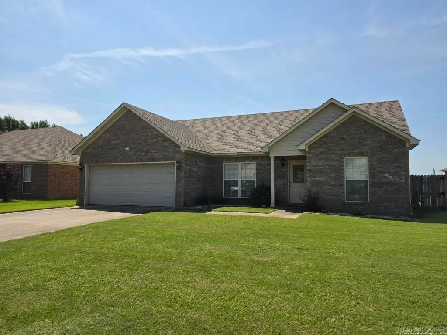
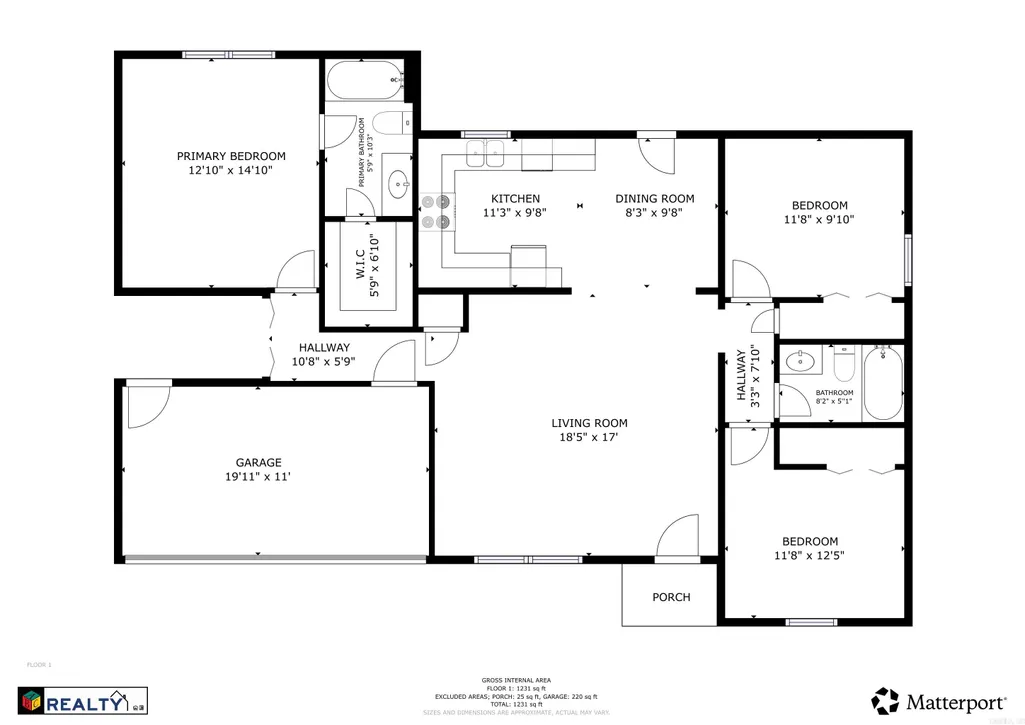
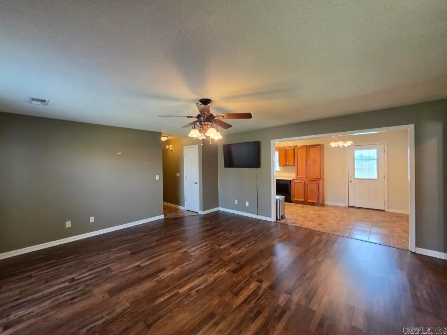
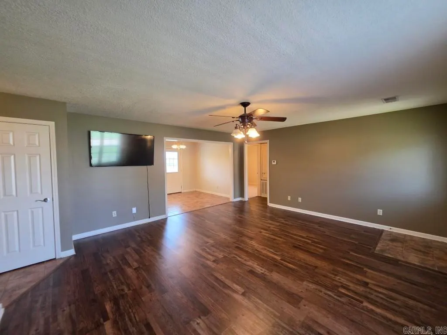
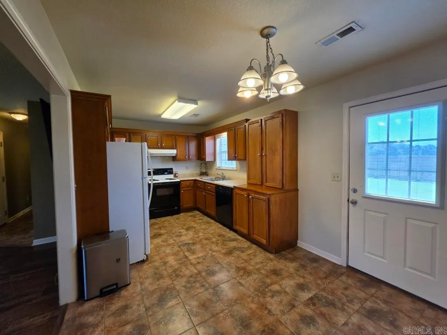
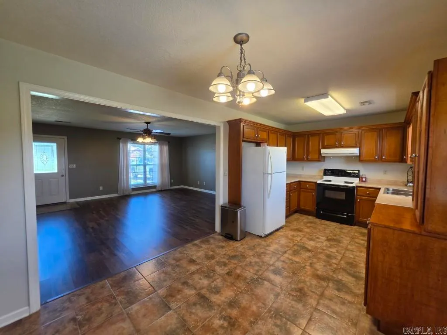
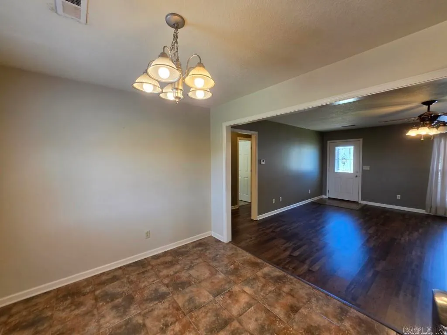
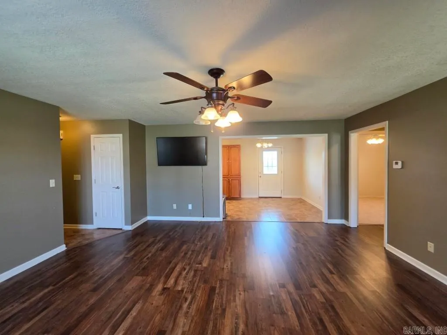
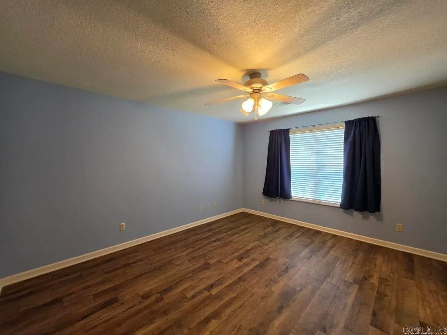
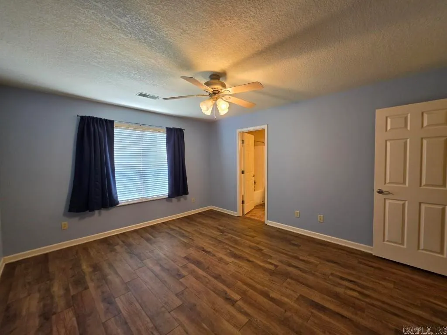
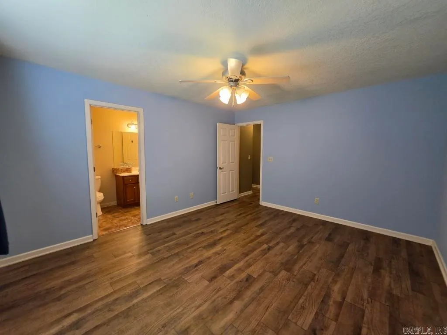
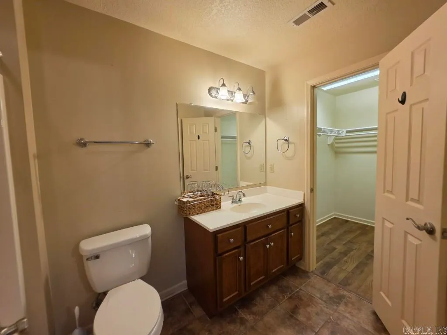
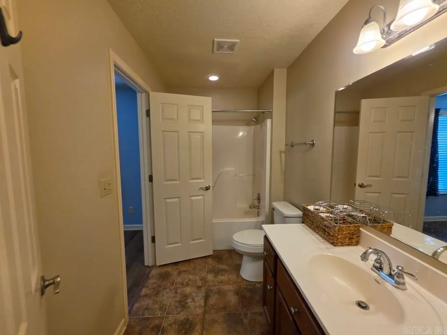
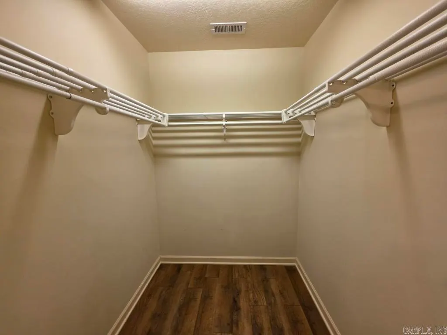
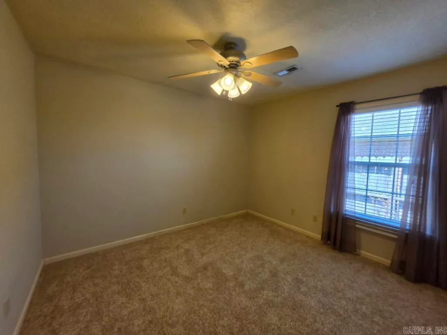
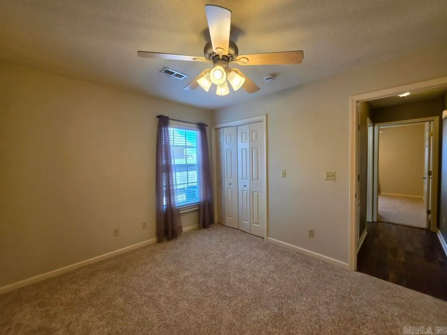
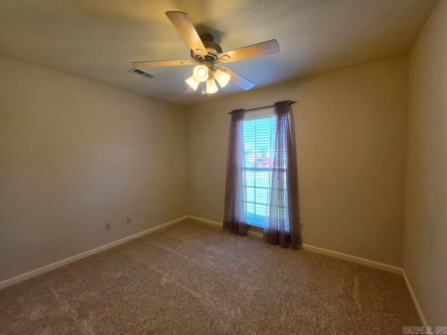
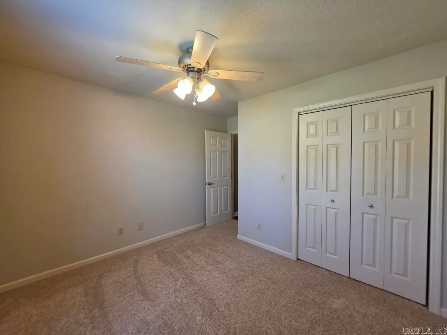
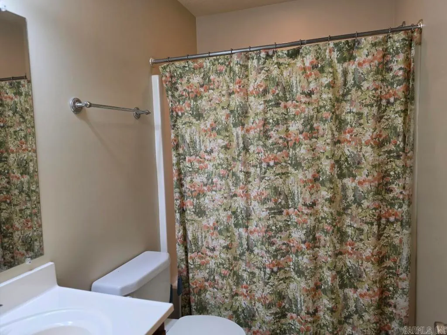
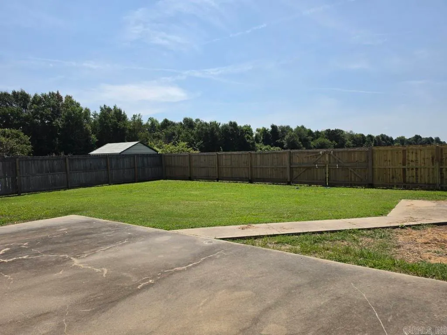
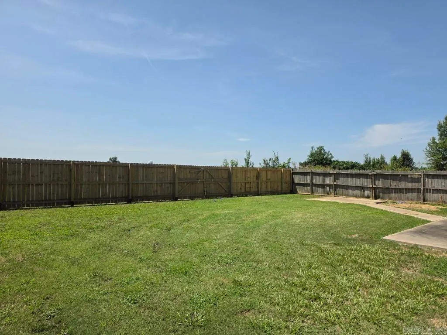
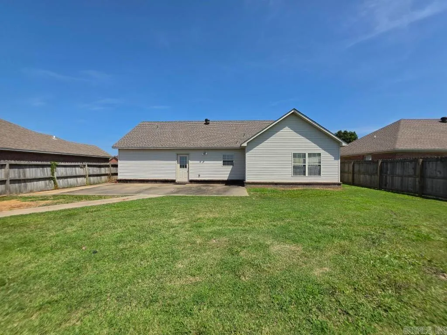
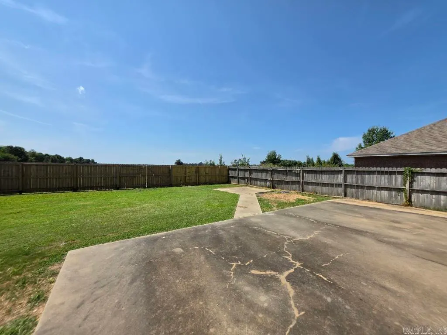
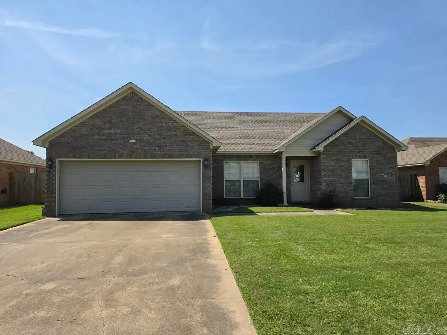
Welcome home to this well-built 2005 residence offering 1,286 sq ft of comfortable living with 3 bedrooms and 2 full baths. The split floor plan places the primary suite privately apart from the secondary bedrooms â ideal for first-time buyers, downsizers, or anyone who values a bit of separation. Inside you'll find a smart mix of flooring throughout, including durable LVP, tile in wet areas, and cozy carpet in the bedrooms â a low-maintenance combination that's both practical and inviting. Major updates give buyers real peace of mind: a brand-new roof with new vent pipe covers and turbines, plus a new condenser fan motor, all installed May 2026. Step outside to a fully fenced backyard, perfect for pets, kids, or simply enjoying some privacy. A 2-car garage adds convenient parking and extra storage space. Located in a convenient Wynne neighborhood close to schools, shopping, and everyday essentials, 1325 Cherokee St is move-in ready with major systems already handled. Schedule your showing today!
| Elementary School | Middle School | High School |
|---|---|---|
| Wynne Elementary School | Wynne Middle School | Wynne High School |
| Price History | |
|---|---|
| 8/14/2026 | Listed $210,000 |
| 9/18/2026 | 5$199,900 |
General Features
| Heating | Central Cool-Electric,Central Heat-Electric |
|---|---|
| Utilities | Sewer-Public,Water-Public,Elec-Municipal (+Entergy) |
| Roof | Architectural Shingle |
| Fireplaces | None |
| Full Baths | 2 |
| Year Built | 2005 |
| Parking | Garage,Two Car |
| Other Rooms | None |
| Subdivision | CRESTVIEW SUBDIVISION |
| Style | Built to Suit |
| Stories Count | One Story |
| County | Cross |
| Class | Residential |
| Type | Detached |
| Will Subdivide | No |
| Tax Year | 2025 |
| Frequency | None |
| Inside City Limits | Yes |
| DOCS ON FILE | None |
| Status | Price Change |
| Subdivision | AR |
| Sale/Rent | For Sale |
| Status Detail | 3 |
| Annual Taxes | 1149.83 |
| New Construction? | No |
| Primary City | Wynne |
| Virtual Tour | https://my.matterport.com/show/?m=iMsnx3rQsG7&mls=1 |
| Directions | From Falls Blvd,E on Martin Dr,S on Seminole to Indian Dr,E on Cherokee |
| High School | WYNNE |
| City | Wynne |
| Elementary School | WYNNE |
| Middle School | WYNNE |
| DOM | 37 |
| Postal Code | 72396 |
| Price Per Sq Ft Total AG | 155.44 |
| Restrictions | Bill of Assurance |
| Public Remarks | Welcome home to this well-built 2005 residence offering 1,286 sq ft of comfortable living with 3 bedrooms and 2 full baths. The split floor plan places the primary suite privately apart from the seco |
Interior Features
| Dining | Kitchen/Dining Combo |
|---|---|
| Beds | 3 |
| Total Bedrooms | 3 Bedrooms Same Level |
| Floors | Carpet,Luxury Vinyl,Tile |
| Kitchen Equipment | Built-In Stove,Dishwasher,Trash Compactor |
Exterior Features
| Exterior | Brick,Metal/Vinyl Siding |
|---|---|
| Exterior Amenities | Patio,Wood Fence |
| Road Surface | Paved |
| Foundation | Slab |
| Lot Size Area | 0.17 |
| Lot Dimensions | 7579 |
| Lot | Level,In Subdivision |
Amenities
- Foreclosure
- Views
- Short Sale
- New Construction
- Adult 55+
- Lease To Own
- No HOA Fees
- Furnished
- Primary On Main
- Air Conditioning
- Seller Finance
- Green
- Fixer Upper
- Horse
- Golf
- Fireplace
- Deck
- Garage
- Basement
- Pool
Property vs Single Family Average in 72396
Price
Taxes
Year Built
Visits
 Cooperative Arkansas REALTORS®l MLS, Inc. All information deemed reliable but not guaranteed. All properties are subject to prior sale, change or withdrawal. Neither listing broker(s) or information provider(s) shall be responsible for any typographical errors, misinformation, misprints and shall be held totally harmless. Listing(s) information is provided for consumer's personal, non-commercial use and may not be used for any purpose other than to identify prospective properties consumers may
