
Address
582 N 4th, Piggott, AR
Price
$ 229,000
Property Attributes
- MLS#26023285
- TypeSingle Family
- Listing Status Active
- CountyCLAY
- CityPiggott
- AreaOther Arkansas (North Of Arkansa
- NeighborhoodHOLIFIELD
- Zip72454
- StyleTudor
- Year Built1946
- Taxes$ 2607
- Price$ 229,000
- Bedrooms3
- Full Bathrooms3
- Half Bathrooms0
- Sqr Footage3762
- Lot Size0.27 Acres
Data Source:
Cooperative Arkansas REALTORS® MLS (CARMLS)
Property Description
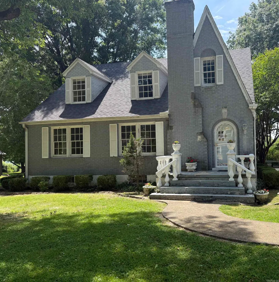
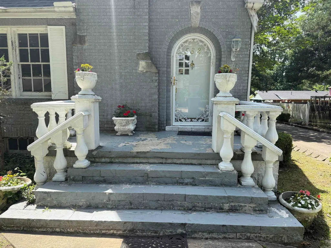
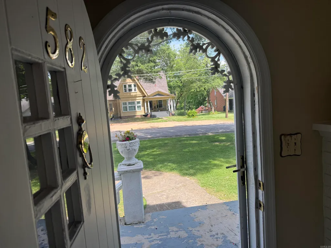
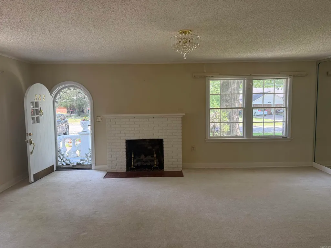
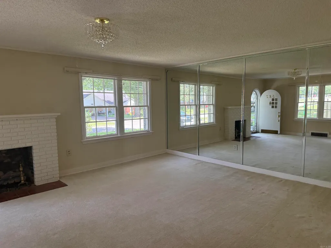
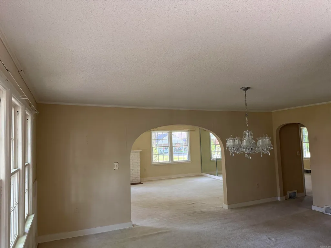
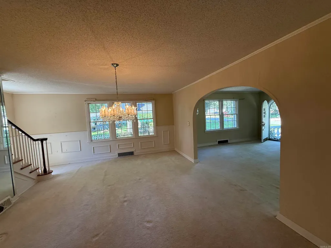
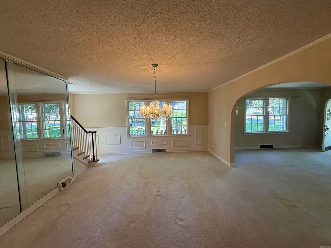
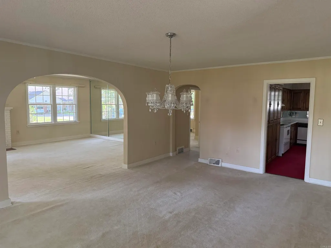
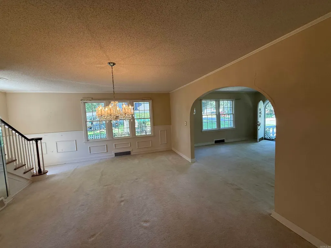
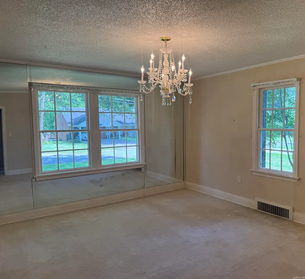
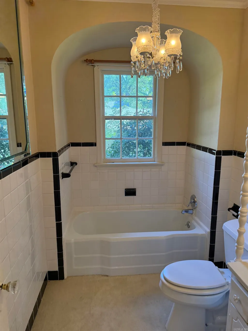
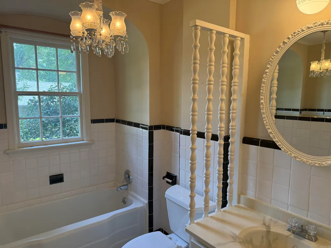
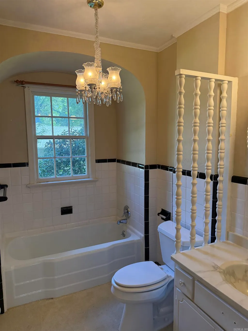
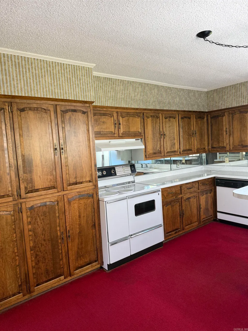
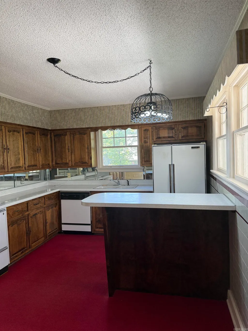
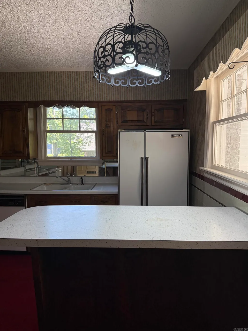
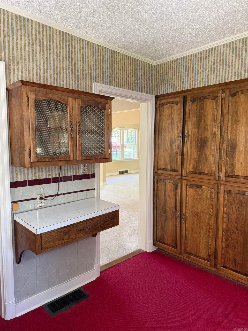
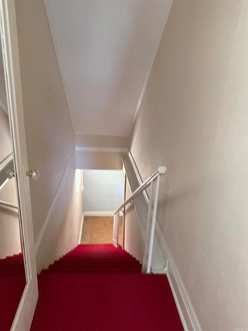
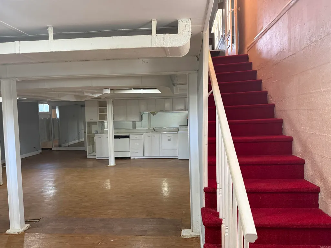
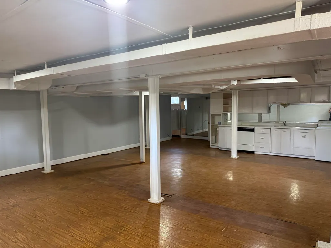
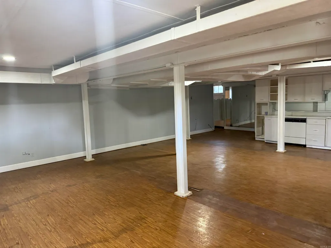
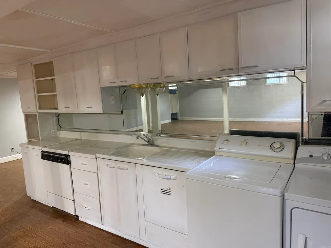
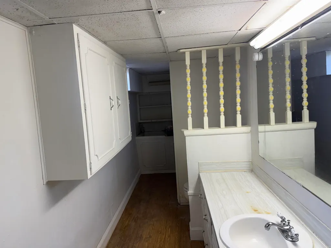
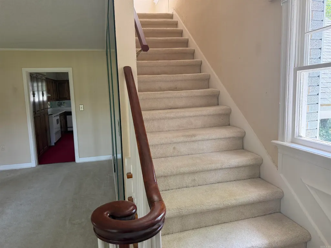
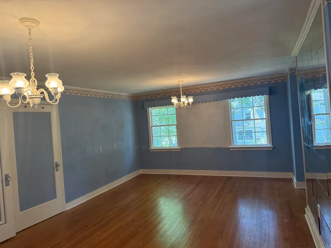
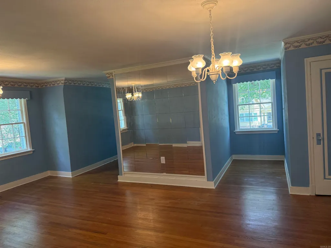
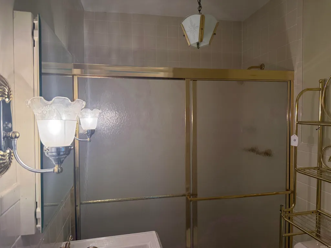
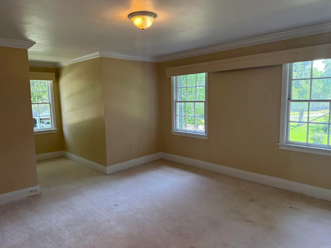
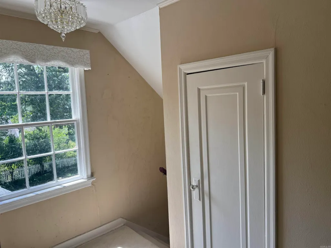
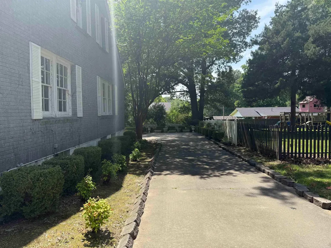
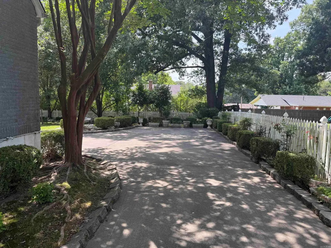
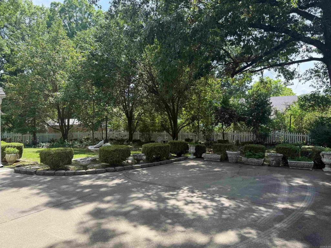
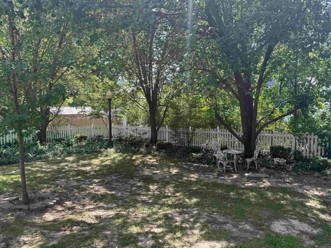
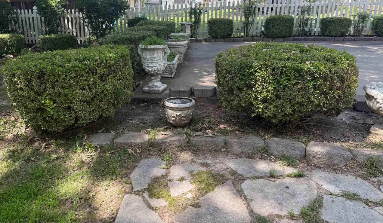
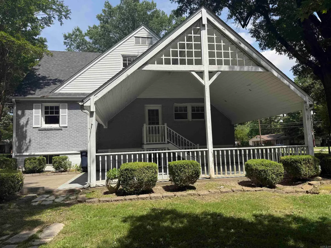
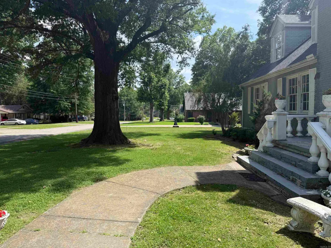
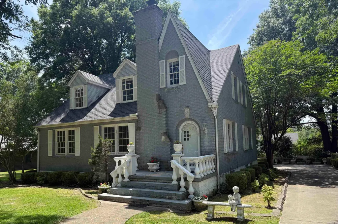
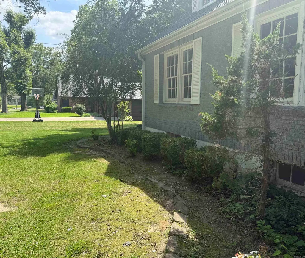
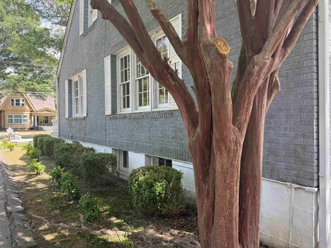
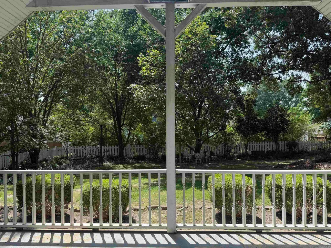
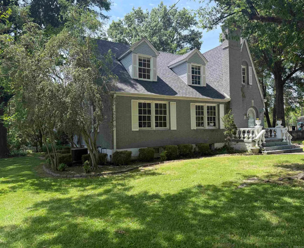
Step into this beautiful Tudor-style home, offering exceptional curb appeal and classic architectural details. From the inviting front porch with stucco baluster columns to the enchanting arched entry door, this home captures the essence of storybook charm. Boasting approx. 3,762 total living space, with 3 bedrooms, 3 bathrooms, including a desirable main-level primary suite with main floor bathroom. Large windows allow an abundance of natural light, highlighting the generous room sizes and creating a warm, welcoming atmosphere. The cozy fireplace serves as a focal point, and is a great space to enjoy gathering with family and friends. The kitchen has a breakfast bar, and there is a stairway leading to the basement with a bathroom with laundry sink, laundry area, and a kitchenette. The basement is spacious and offers lots of potential! The potential is endless...it's great to have an abundance of additional flex space! Outside the .27 lot is beautifully landscaped, and offers a picturesque setting. Enjoy peace and serenity in this beautiful backyard. Recent improvements include NEW ROOF in 2025. Conveniently located near historic town square, hospital, and local amenities.
| Price History | |
|---|---|
| 6/10/2026 | Listed $229,000 |
General Features
| Heating | Central Heat-Unspecified,Central Cool -unspecified |
|---|---|
| Utilities | Sewer-Public,Water-Public |
| Roof | Architectural Shingle |
| Fireplaces | Gas Logs Present |
| Full Baths | 3 |
| Year Built | 1946 |
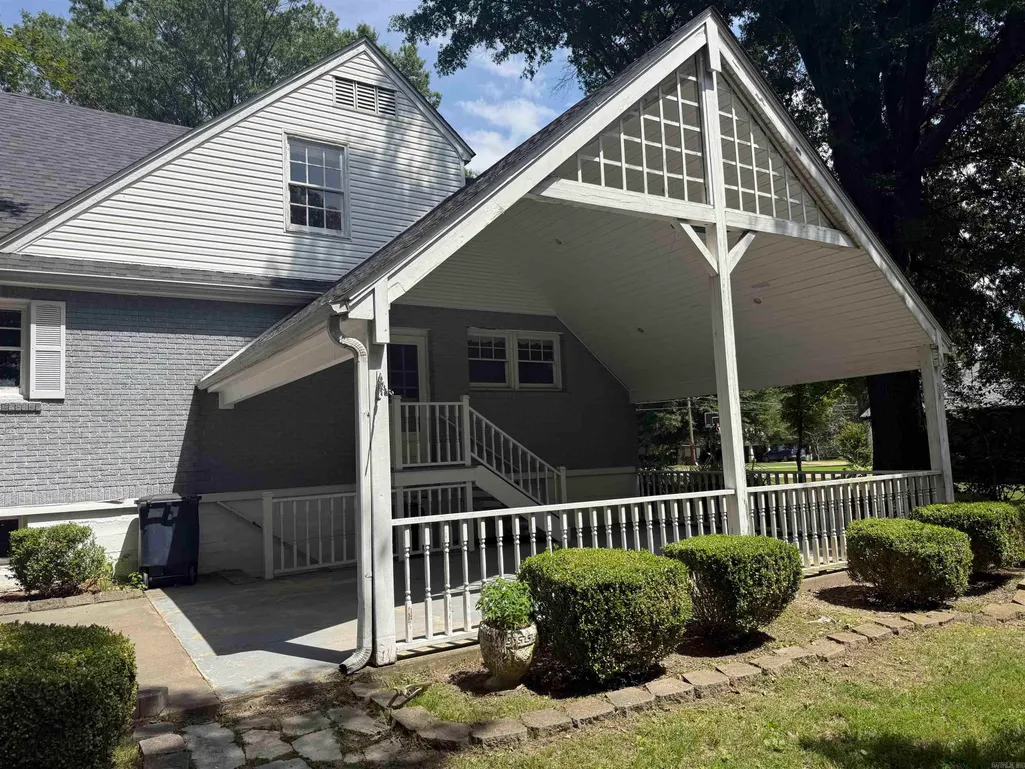
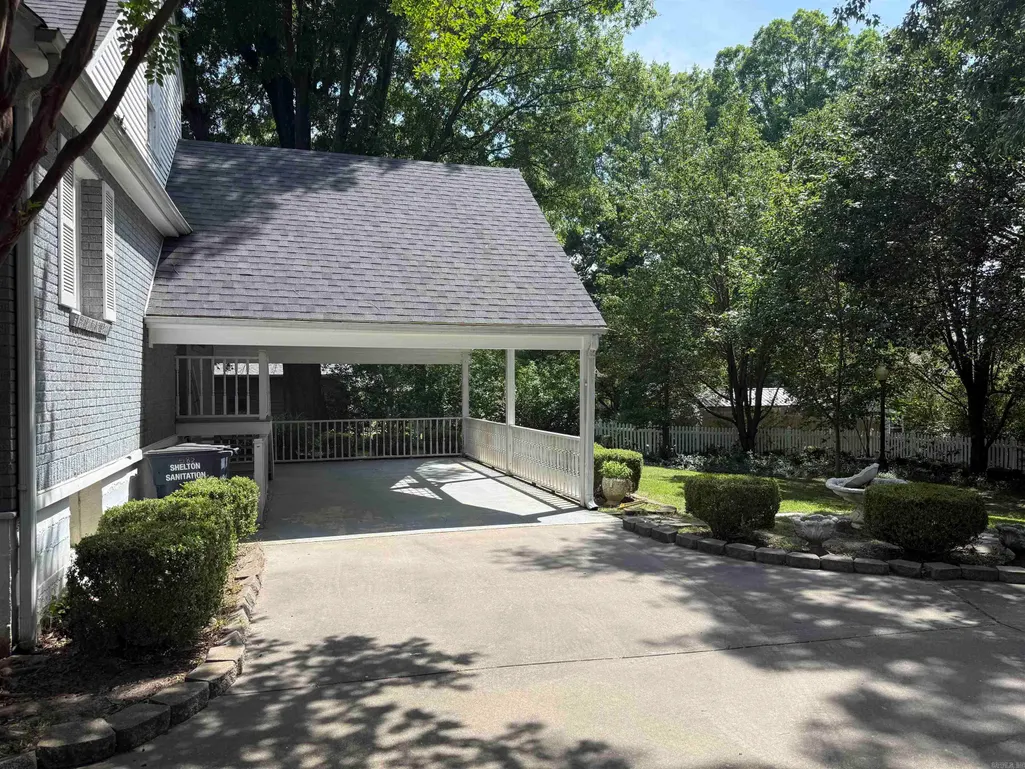
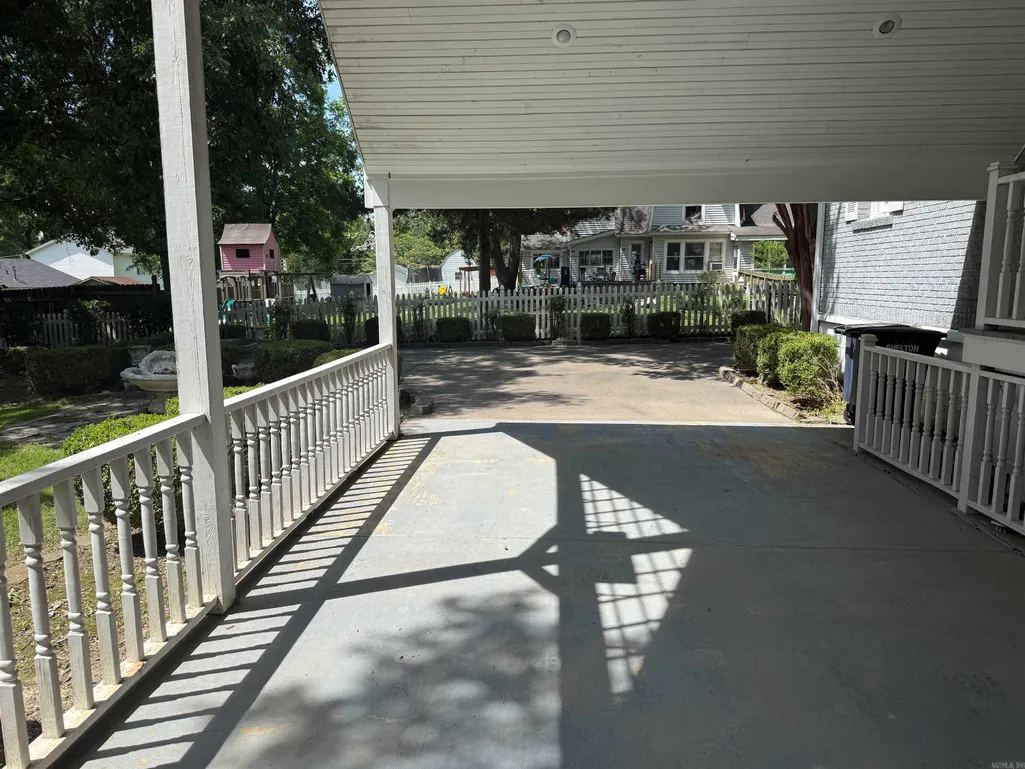
| Parking | Carport |
| Other Rooms | Formal Living Room,Unfinished Space,Basement |
| Subdivision | HOLIFIELD |
| Style | Tudor |
| Stories Count | Three Story |
| County | Clay |
| Class | Residential |
| Type | Detached |
| Will Subdivide | No |
| Frequency | None |
| Inside City Limits | Yes |
| DOCS ON FILE | None |
| Status | Active |
| Subdivision | AR |
| Sale/Rent | For Sale |
| Area Amenities | None |
| Annual Taxes | 2607.52 |
| New Construction? | No |
| Warranty | As-Is,Prsnt Cnd at Clsng |
| Primary City | Piggott |
| Directions | From Main St turn right onto S. Front St,turn left onto W. Orr St,turn right onto N,4th St,house is on the left. |
| City | Piggott |
| DOM | 102 |
| Postal Code | 72454 |
| Price Per Sq Ft Total AG | 60.87 |
| Public Remarks | Step into this beautiful Tudor-style home,offering exceptional curb appeal and classic architectural details. From the inviting front porch with stucco baluster columns to the enchanting arched entry |
Interior Features
| Basement | Full,Inside Access,Outside Access/Walk-Out |
|---|---|
| Dining | Separate Dining Room,Eat-In Kitchen,Living/Dining Combo,Breakfast Bar |
| Beds | 3 |
| Total Bedrooms | Primary Bedroom/Main Lv,2 Bedrooms Upper Level |
| Floors | Carpet,Vinyl |
| Kitchen Equipment | Surface Range |
Exterior Features
| Exterior | Brick |
|---|---|
| Exterior Amenities | Partially Fenced,Guttering |
| Road Surface | Paved |
| Foundation | Slab |
| Lot Size Area | 0.27 |
| Lot Dimensions | 80 x 148 |
| Lot | Level |
Amenities
- Foreclosure
- Views
- Short Sale
- New Construction
- Adult 55+
- Lease To Own
- No HOA Fees
- Furnished
- Primary On Main
- Air Conditioning
- Seller Finance
- Green
- Fixer Upper
- Horse
- Golf
- Fireplace
- Deck
- Garage
- Basement
- Pool
Property vs Single Family Average in 72454
Price
Taxes
Year Built
Visits
 Cooperative Arkansas REALTORS®l MLS, Inc. All information deemed reliable but not guaranteed. All properties are subject to prior sale, change or withdrawal. Neither listing broker(s) or information provider(s) shall be responsible for any typographical errors, misinformation, misprints and shall be held totally harmless. Listing(s) information is provided for consumer's personal, non-commercial use and may not be used for any purpose other than to identify prospective properties consumers may
