
New Construction - Eco Friendly
Address
313 Maderas Drive, Hot Springs Village, AR
Price
$ 439,000
Property Attributes
- MLS#26018770
- TypeSingle Family
- Listing Status Active
- CountySALINE
- CityHot Springs Village
- AreaHot Springs Village (Fountain La
- NeighborhoodALTA VISTA
- Zip71909
- StyleTraditional
- Year Built2026
- Taxes$ 80
- Price$ 439,000
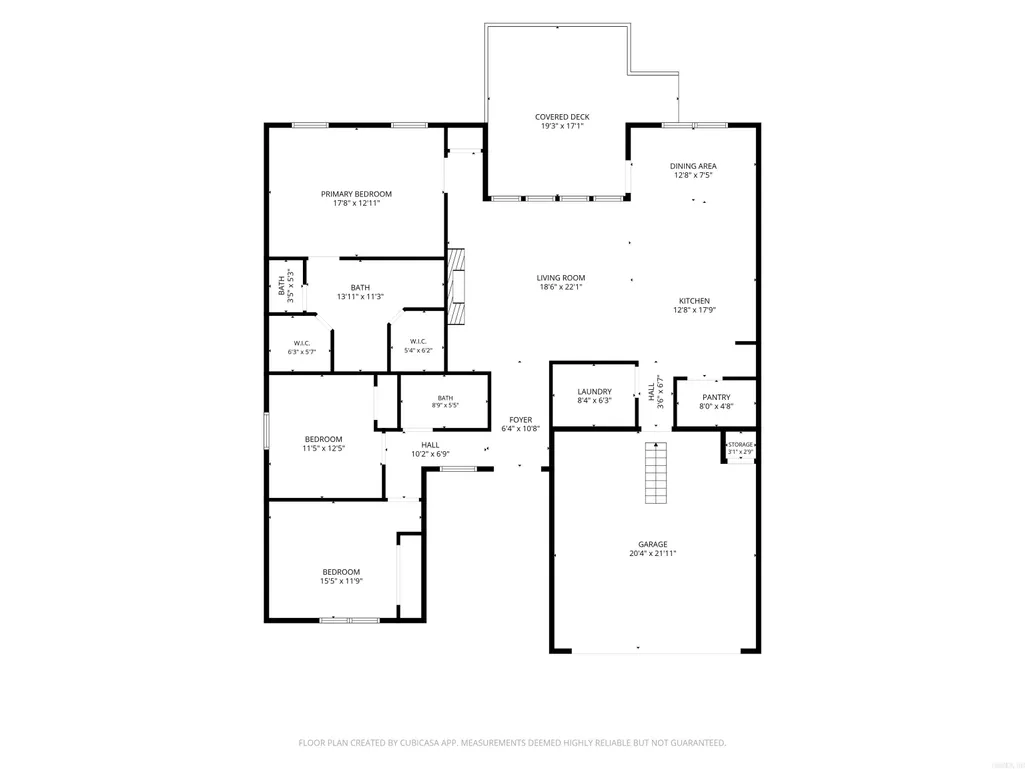
- Bedrooms3
- Full Bathrooms2
- Half Bathrooms0
- Sqr Footage1900
- Lot Size0.25 Acres
Data Source:
Cooperative Arkansas REALTORS® MLS (CARMLS)
Property Description
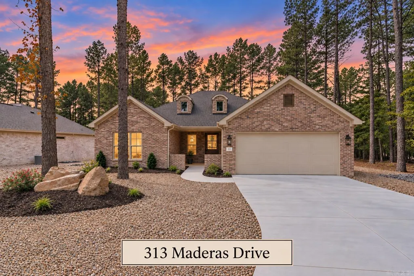
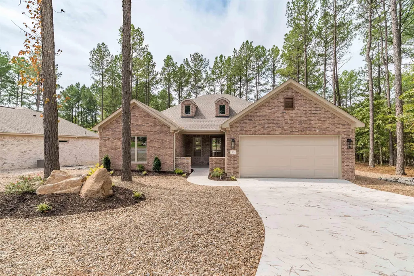
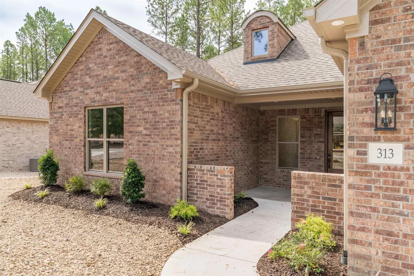
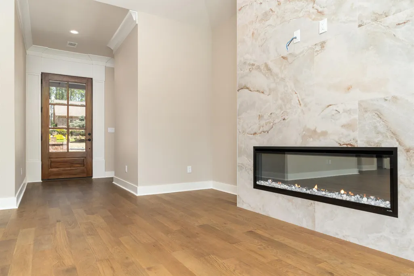
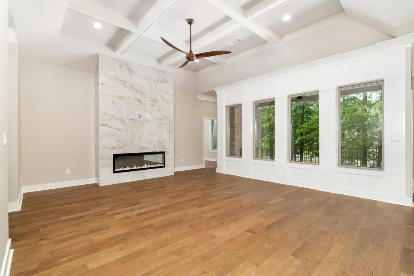
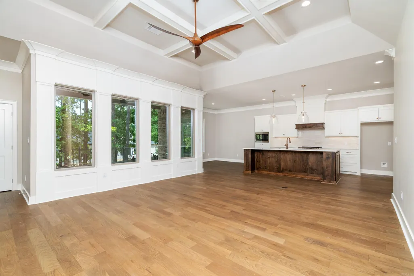
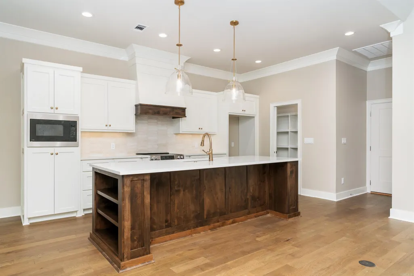
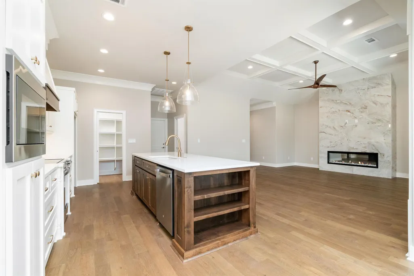
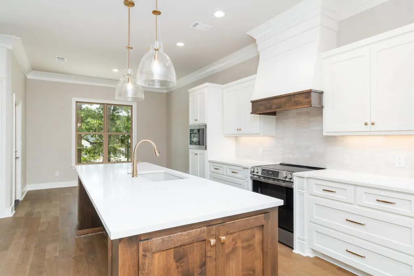
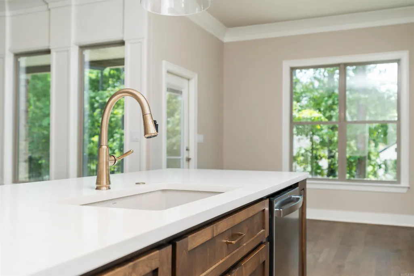
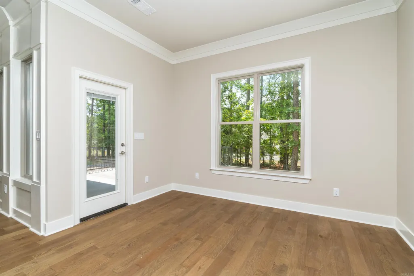
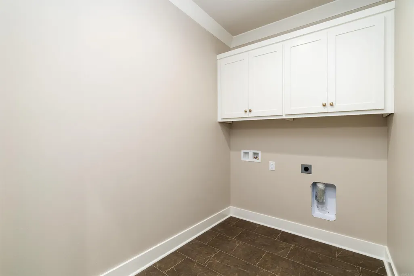
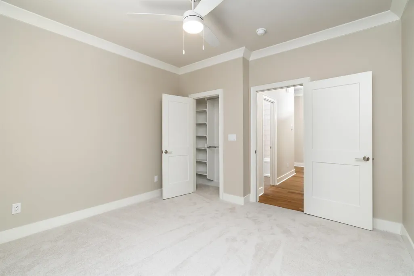
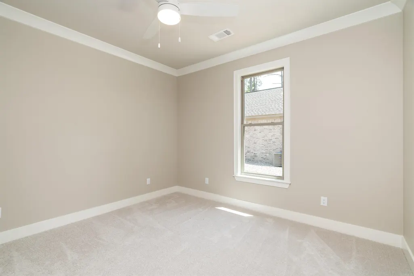
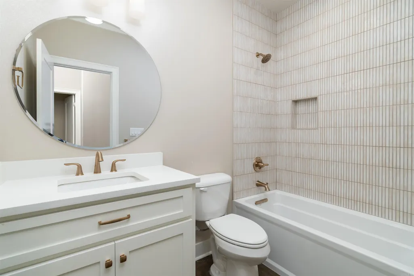
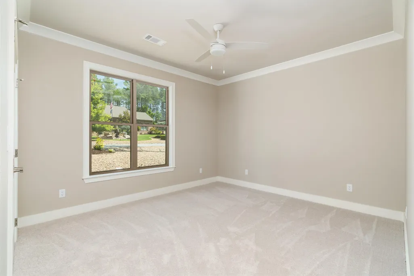
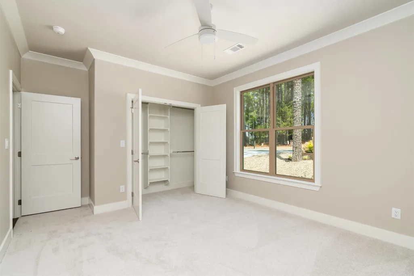
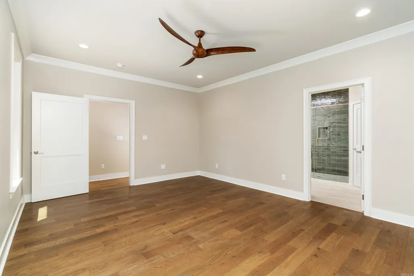
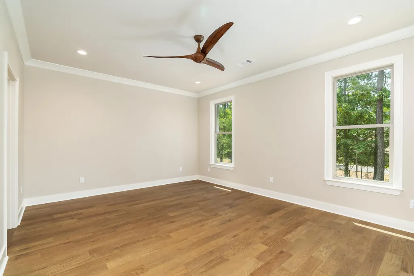
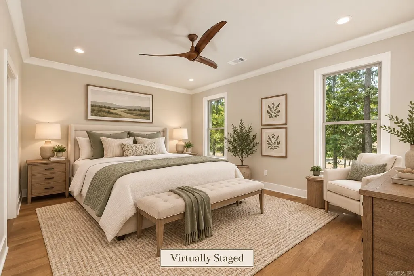
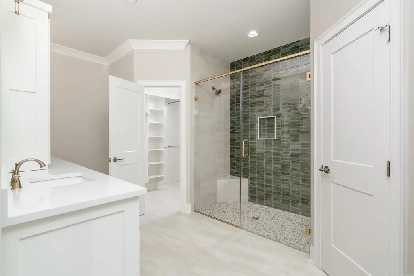
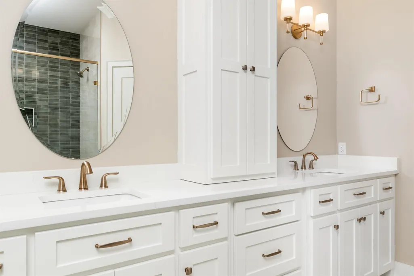
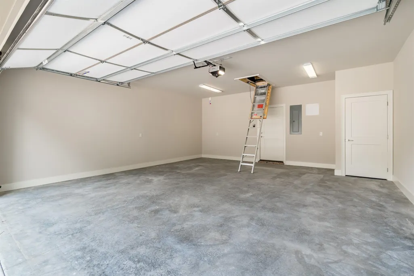
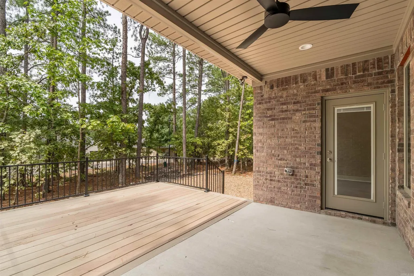
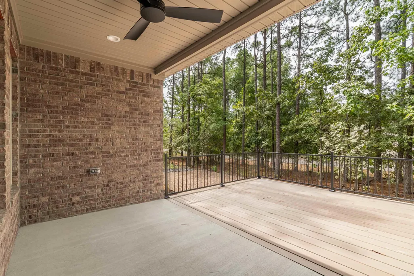
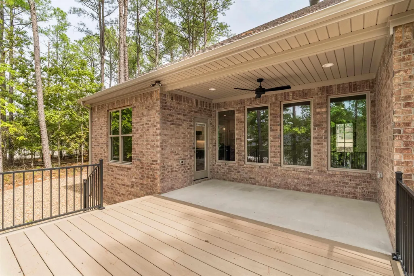
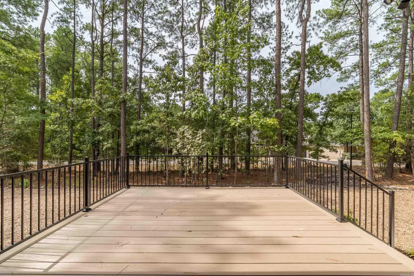
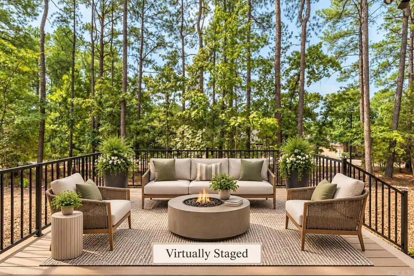
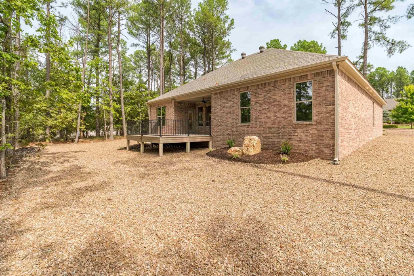
NEW Construction by Renaissance Homes. Quality built, energy efficient all brick home located on East End of the Village. Aspen floor plan features 3 bedrooms; 2 full baths; kitchen with large island; GE stainless appliances; walk-in pantry; separate laundry; covered patio and 2 car garage. Recirculating hot water with smart plug for energy efficiency. Builder's 1 Year Warranty included. See Associated Documents for finishes and Agent Remarks for more details. Taxes based on lot only. Photo one is a rendering only. Actual photos of the home will be available as construction nears completion.
| Elementary School | Middle School | High School |
|---|---|---|
| Fountain Lake Elementary School | Fountain Lake Middle School | Fountain Lake High School |
| Price History | |
|---|---|
| 5/10/2026 | Listed $439,000 |
General Features
| Heating | Heat Pump |
|---|---|
| Utilities | Sewer-Public,All Underground,POA Water |
| Roof | Architectural Shingle,Pitch |
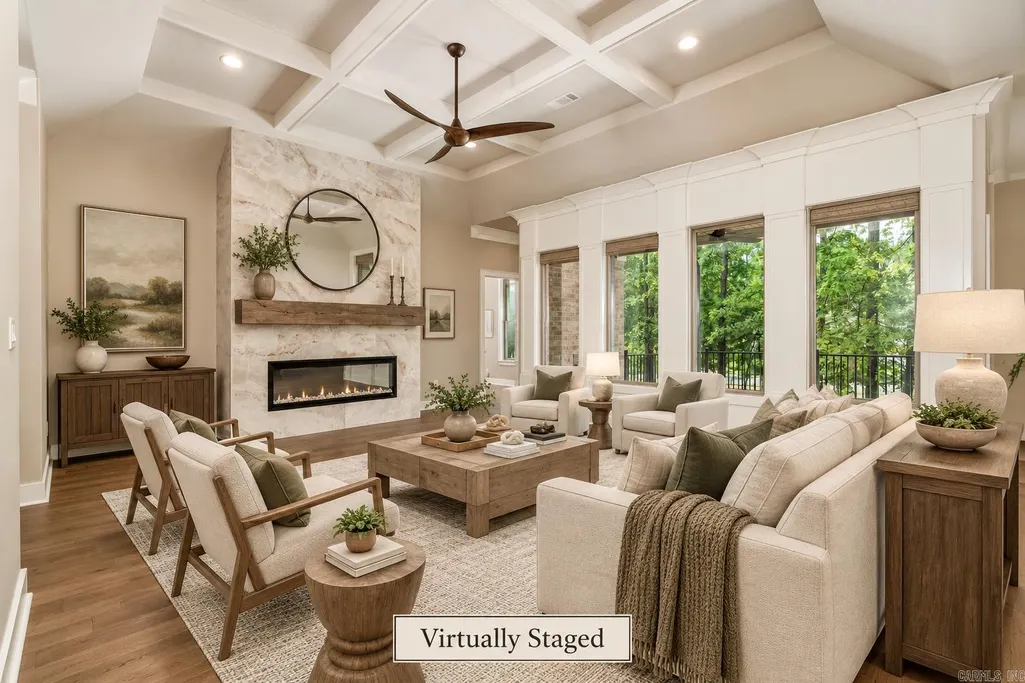
| Fireplaces | LED Electric Fireplace |
| Zoning | Residentia |
| HOA Fee | 115.79 |
| Energy Features | Insulated Windows,Insulated Doors |
| Full Baths | 2 |
| Year Built | 2026 |
| Neighborhood | Granada |
| Parking | Garage,Two Car,Auto Door Opener |
| Other Rooms | Laundry |
| Subdivision | ALTA VISTA |
| Style | Traditional |
| Stories Count | One Story |
| County | Saline |
| Class | Residential |
| Type | Detached |
| Will Subdivide | No |
| Builder | Renaissance Homes,Inc. |
| Tax Year | 2025 |
| Frequency | Monthly |
| Inside City Limits | No |
| Associated Document Count | 4 |
| DOCS ON FILE | None |
| Status | Active |
| Subdivision | AR |
| Sale/Rent | For Sale |
| Area Amenities | Swimming Pool(s),Tennis Court(s),Sauna,Playground,Clubhouse,Security,Picnic Area,Mandatory Fee,Marina,Golf Course,Fitness/Bike Trail,Gated Entrance |
| Green Features | Low-E Windows,Rf Rdiant Barrier Sheath,High Efficiency HVAC>14,Programmable Thermostat,Recirculating Hot Water,Spray Foam Insulation |
| Annual Taxes | 80.1 |
| New Construction? | Yes |
| Warranty | 1Yr Warr Offrd by Builder |
| Primary City | Hot Springs Village |
| Directions | From East Gate take DeSoto Boulevard; Right onto Maderas Drive; pass Granada Club House,house is on left side just after rounding curve. |
| High School | Fountain Lake |
| City | Hot Springs Village |
| Elementary School | Fountain Lake |
| Middle School | Fountain Lake |
| DOM | 132 |
| Postal Code | 71909 |
| Price Per Sq Ft Total AG | 231.05 |
| Restrictions | Deed Restrictions,Covenants |
| Public Remarks | NEW Construction by Renaissance Homes. Quality built,energy efficient all brick home located on East End of the Village. Aspen floor plan features 3 bedrooms; 2 full baths; kitchen with large islan |
Interior Features
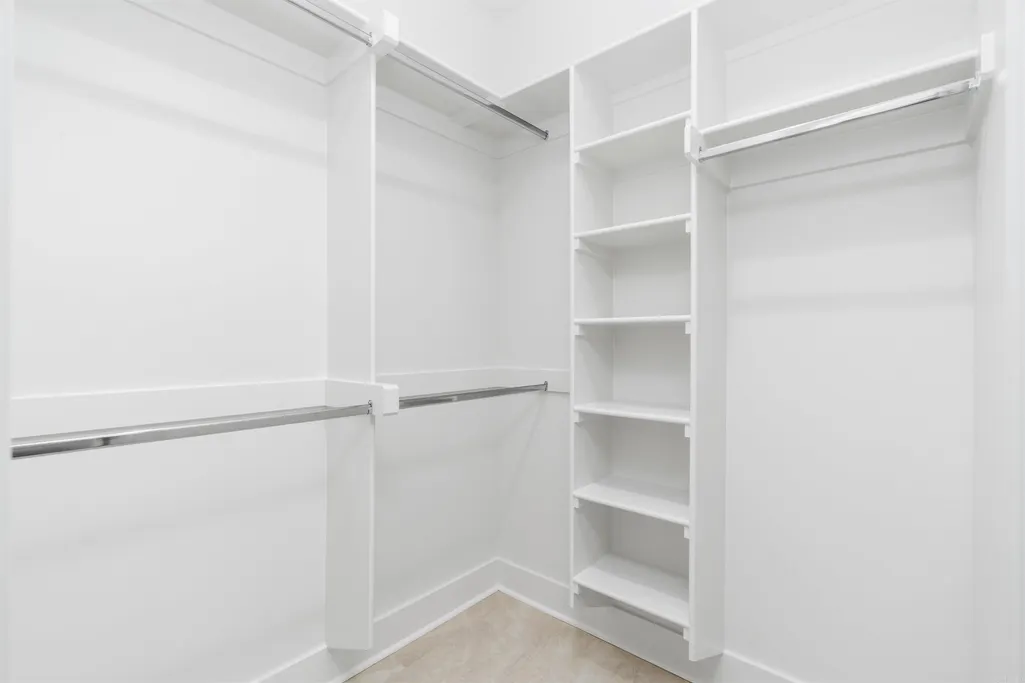
| Interior Amenities | Washer Connection,Dryer Connection-Electric,Water Heater-Electric,Smoke Detector(s),Walk-In Closet(s),Walk-in Shower,Breakfast Bar,Kit Counter-Quartz |
|---|---|
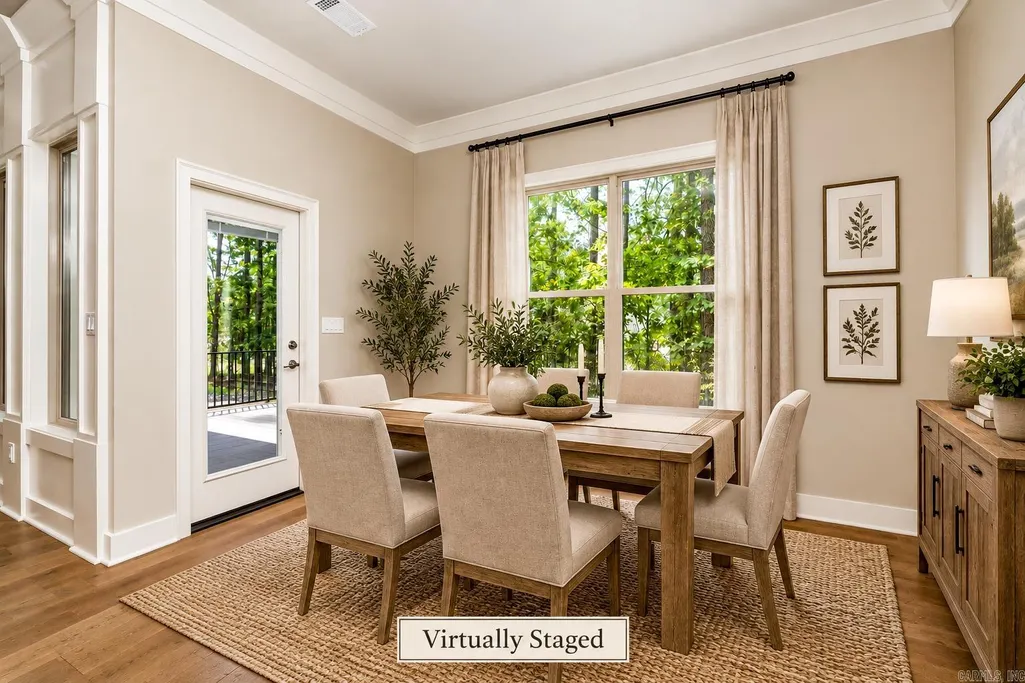
| Dining | Kitchen/Dining Combo,Breakfast Bar |
| Beds | 3 |
| Total Bedrooms | Primary Bedroom/Main Lv,Guest Bedroom/Main Lv |
| Floors | Carpet,Wood,Tile |
| Kitchen Equipment | Free-Standing Stove,Electric Range,Dishwasher,Disposal,Pantry,Ice Maker Connection |
| Walls/Ceilings | Sheet Rock,Sheet Rock Ceiling |
Exterior Features
| Exterior | Brick |
|---|---|
| Exterior Amenities | Covered Patio |
| Road Surface | Paved |
| Foundation | Slab |
| Lot Size Area | 0.25 |
| Lot Dimensions | 87x127x87x127 |
| Lot | Level,Resort Property,Extra Landscaping,In Subdivision |
| Golf | No |
Amenities
- Foreclosure
- Views
- Short Sale
- New Construction
- Adult 55+
- Lease To Own
- No HOA Fees
- Furnished
- Primary On Main
- Air Conditioning
- Seller Finance
- Green
- Fixer Upper
- Horse
- Golf
- Fireplace
- Deck
- Garage
- Basement
- Pool
Property vs Single Family Average in 71909
Price
Taxes
Year Built
Visits
In The Neighborhood
Primary On Main
North Little Rock
$ 134,000
- Type
- Single Family
- Size
- 1,040 SqFt
- Rooms
- 3 Beds + 1.5 Baths
New Construction
Hot Springs Village
$ 429,000
- Type
- Single Family
- Size
- 1,850 SqFt
- Rooms
- 3 Beds + 2 Baths
 Cooperative Arkansas REALTORS®l MLS, Inc. All information deemed reliable but not guaranteed. All properties are subject to prior sale, change or withdrawal. Neither listing broker(s) or information provider(s) shall be responsible for any typographical errors, misinformation, misprints and shall be held totally harmless. Listing(s) information is provided for consumer's personal, non-commercial use and may not be used for any purpose other than to identify prospective properties consumers may
