
New Construction
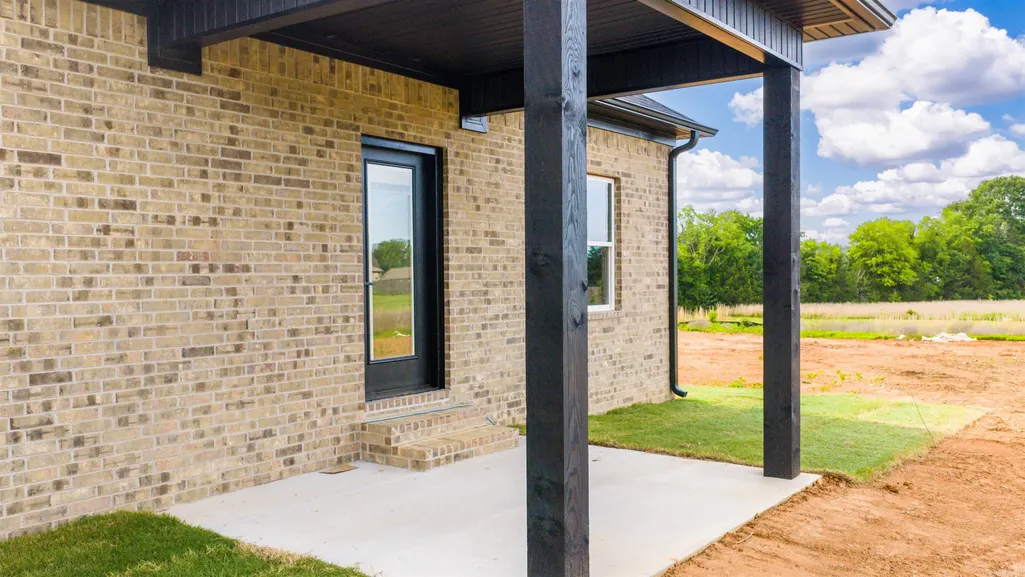
Address
14 Odessa Davis Drive, Greenbrier, AR
Price
$ 275,000
Property Attributes
- MLS#26014610
- TypeSingle Family
- Listing Status Active
- CountyFAULKNER
- CityGreenbrier
- AreaGreenbrier School District
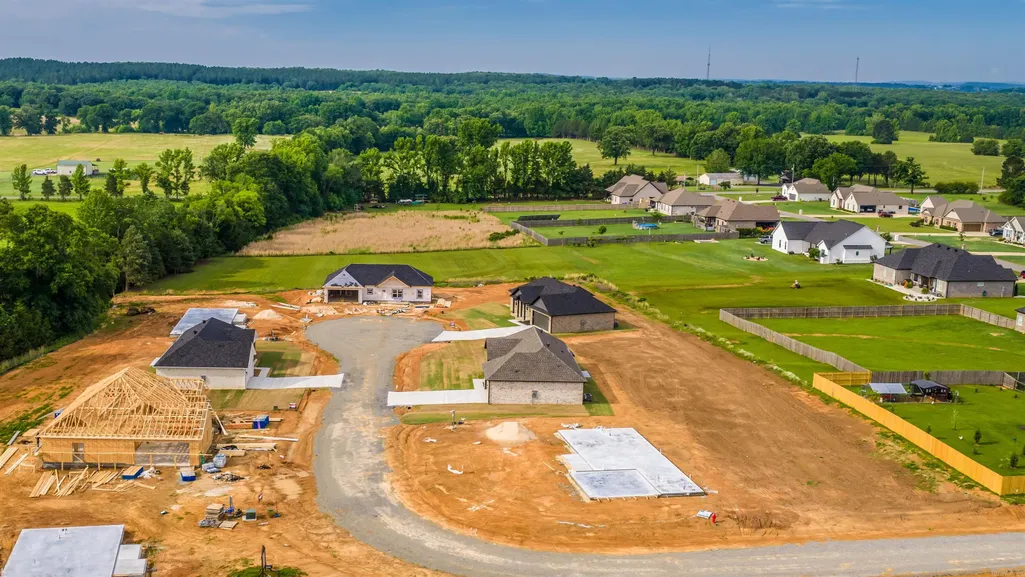
- NeighborhoodT.R. CREEKSIDE SUBDIVISION
- Zip72058
- StyleTraditional
- Year Built2026
- Price$ 275,000
- Bedrooms3
- Full Bathrooms2
- Half Bathrooms0
- Sqr Footage1476
- Lot Size0.44 Acres
Data Source:
Cooperative Arkansas REALTORS® MLS (CARMLS)
Property Description
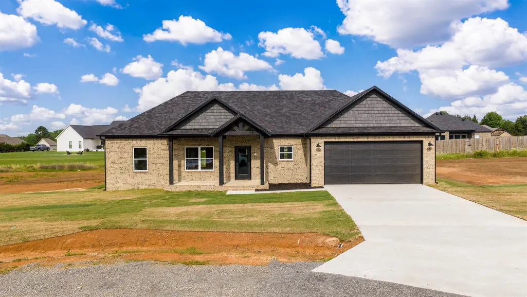
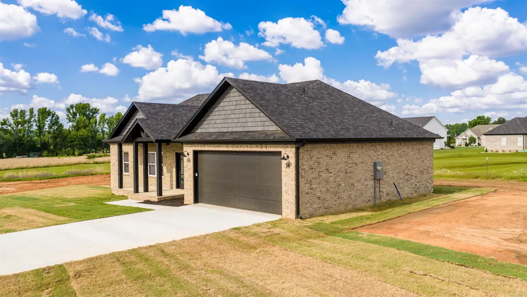
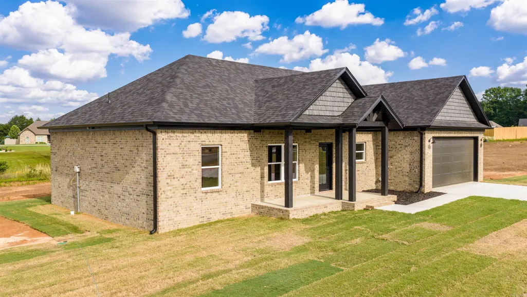
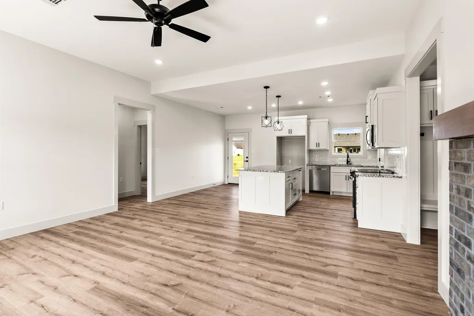
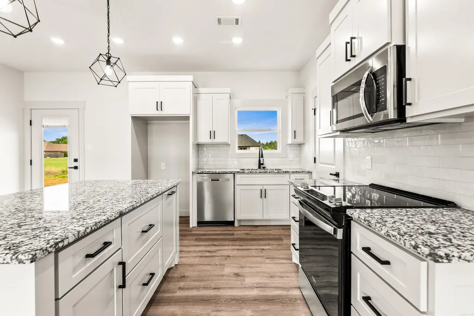
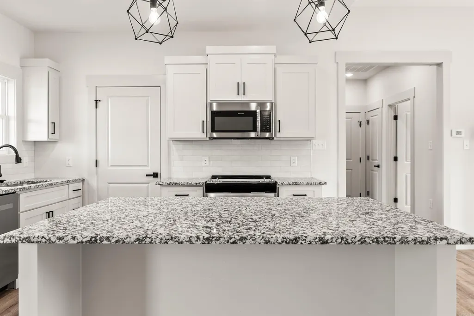
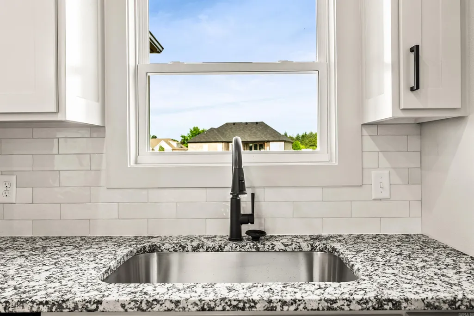
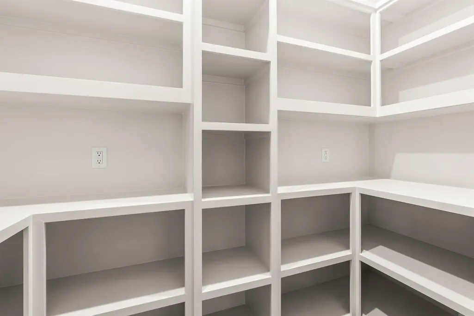
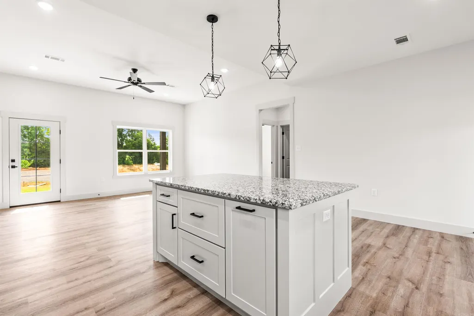
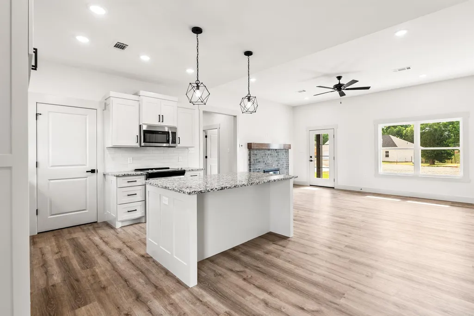
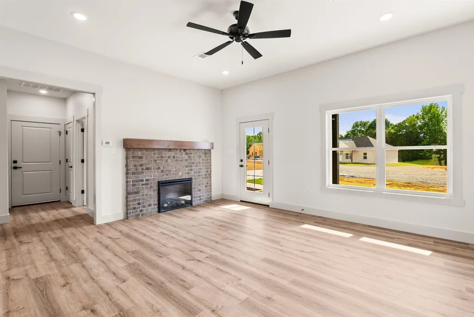
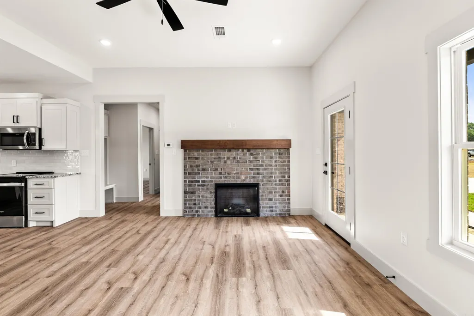
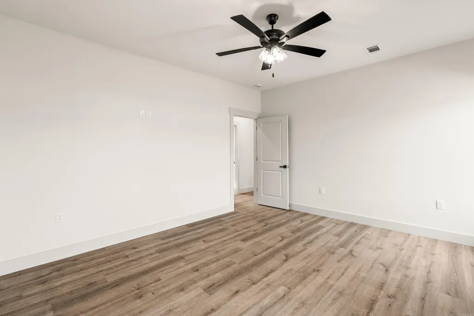
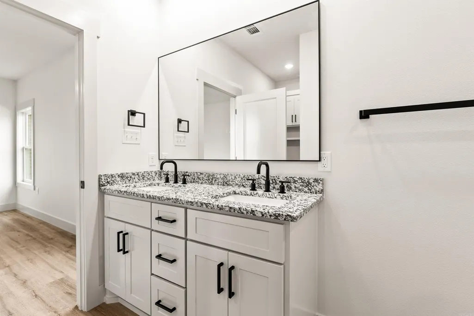
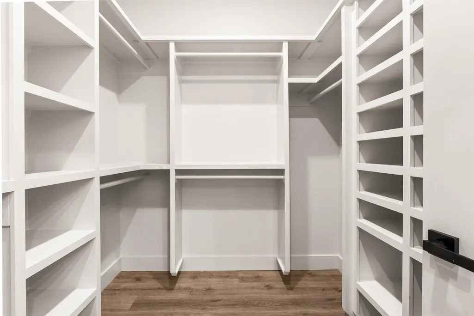
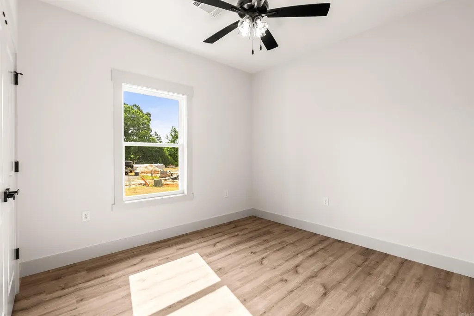
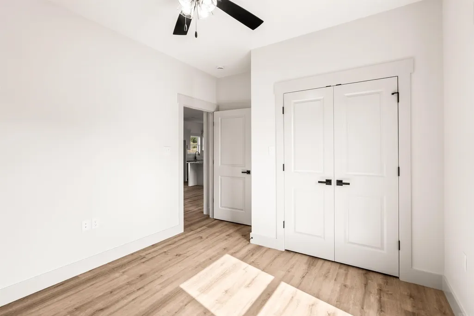
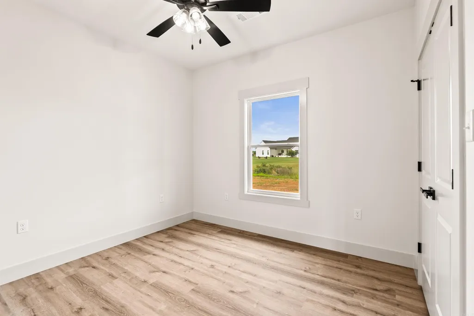
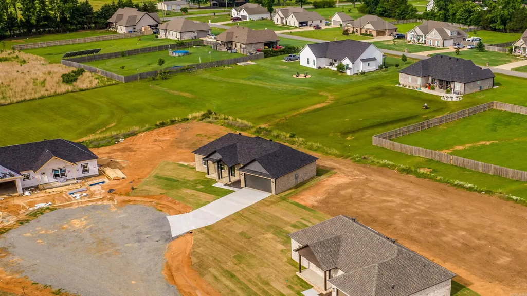
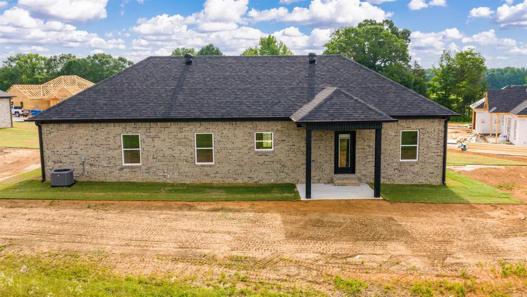
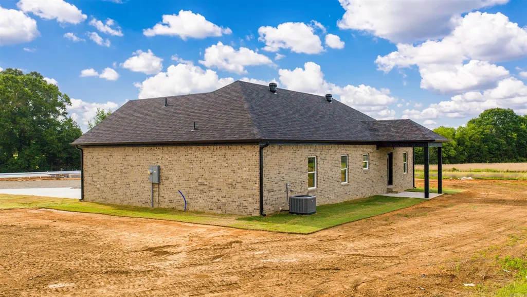
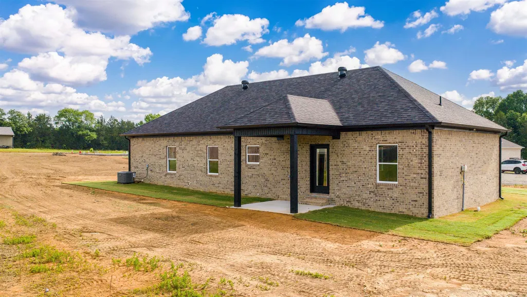
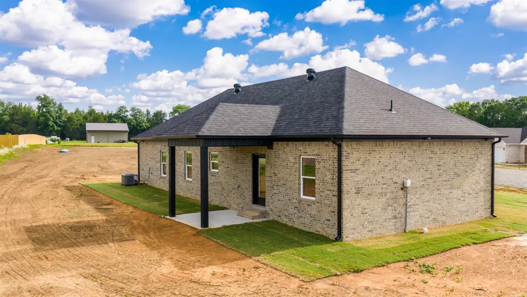
Brand-new construction offering modern comfort and timeless style! This thoughtfully designed home features an open-concept layout with a spacious living area, soaring vaulted ceilings, and abundant natural light. The kitchen is a standout with custom cabinetry, a large center island, and a walk-in pantryâperfect for everyday living and entertaining. A cozy fireplace anchors the living space, creating a warm and inviting atmosphere. The split floor plan provides privacy, while generously sized bedrooms and well-planned storage add functionality throughout. Step outside to enjoy peaceful views and a large backyard with endless potential for outdoor living. Quality craftsmanship, modern finishes, and a desirable layout make this a must-see property. Donât miss your chance to own a beautiful new home in a serene setting!
| Price History | |
|---|---|
| 4/14/2026 | Listed $275,000 |
General Features
| Heating | Central Cool-Electric,Central Heat-Electric |
|---|---|
| Utilities | Septic,Water-Public,Elec-Municipal (+Entergy) |
| Roof | Composition |
| Fireplaces | LED Electric Fireplace |
| Full Baths | 2 |
| Year Built | 2026 |
| Parking | Garage,Two Car |
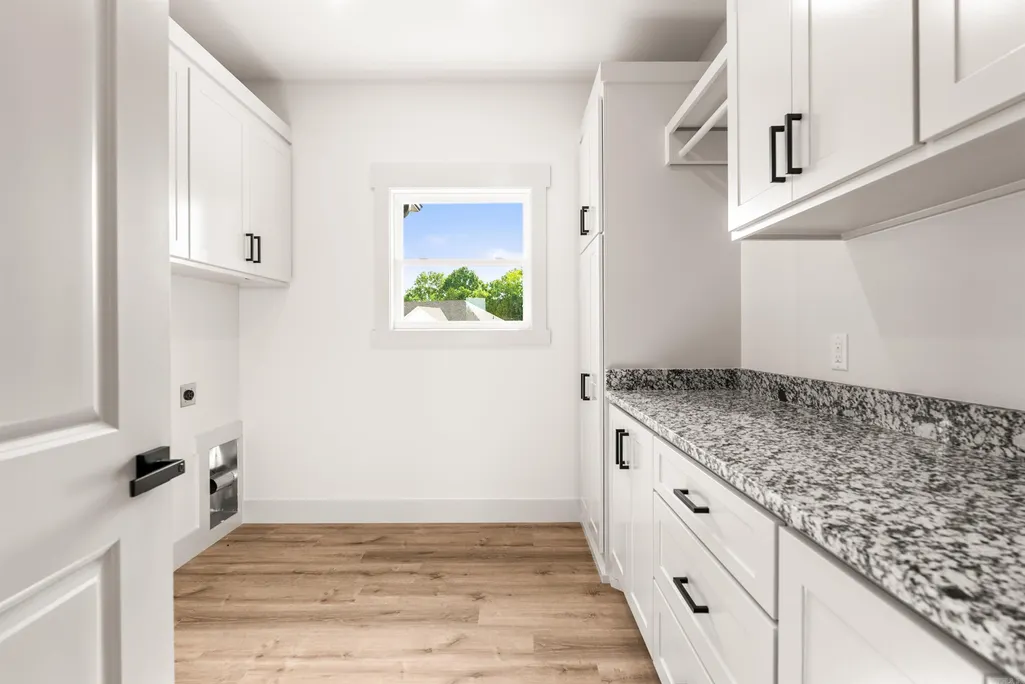
| Other Rooms | Great Room,Laundry |
| Subdivision | T.R. CREEKSIDE SUBDIVISION |
| Style | Traditional |
| Stories Count | One Story |
| County | Faulkner |
| Class | Residential |
| Type | Detached |
| Will Subdivide | No |
| Frequency | None |
| Inside City Limits | No |
| Associated Document Count | 2 |
| DOCS ON FILE | Recorded Plat |
| Status | Active |
| Subdivision | AR |
| Sale/Rent | For Sale |
| New Construction? | Yes |
| Warranty | 1Yr Warr Offrd by Builder |
| Primary City | GREENBRIER |
| Directions | From Hwy 225 turn north onto Bullet Davis Drive. Just before the cul-de-sac turn right onto Odessa Davis Drive. The home will be the third lot on the left. |
| City | Greenbrier |
| DOM | 158 |
| Postal Code | 72058 |
| Price Per Sq Ft Total AG | 186.31 |
| Public Remarks | Brand-new construction offering modern comfort and timeless style! This thoughtfully designed home features an open-concept layout with a spacious living area,soaring vaulted ceilings,and abundant na |
Interior Features
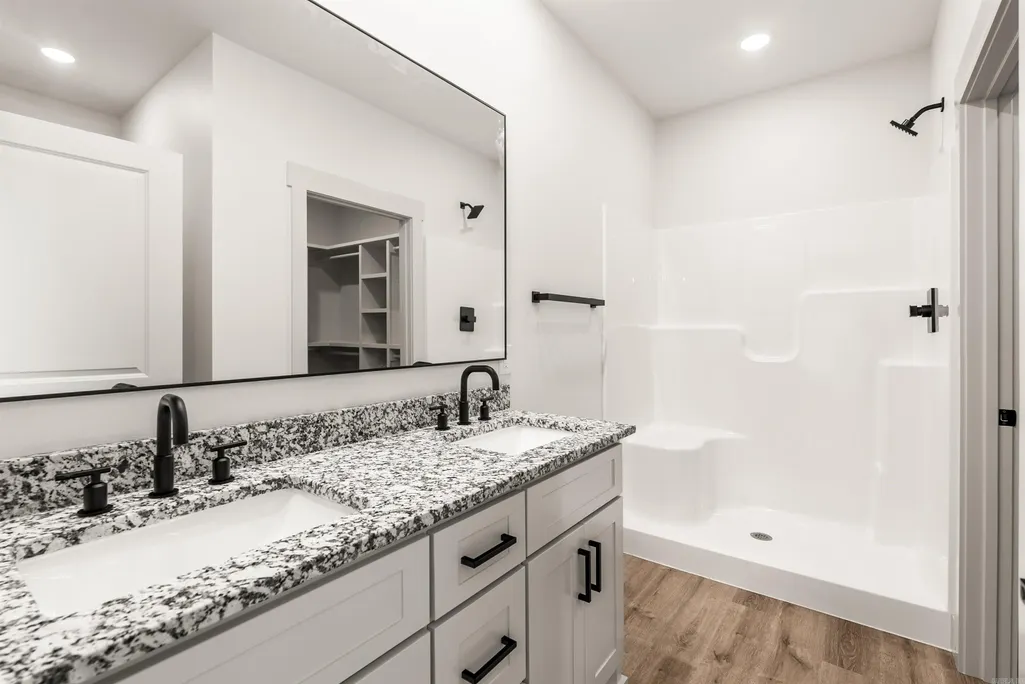
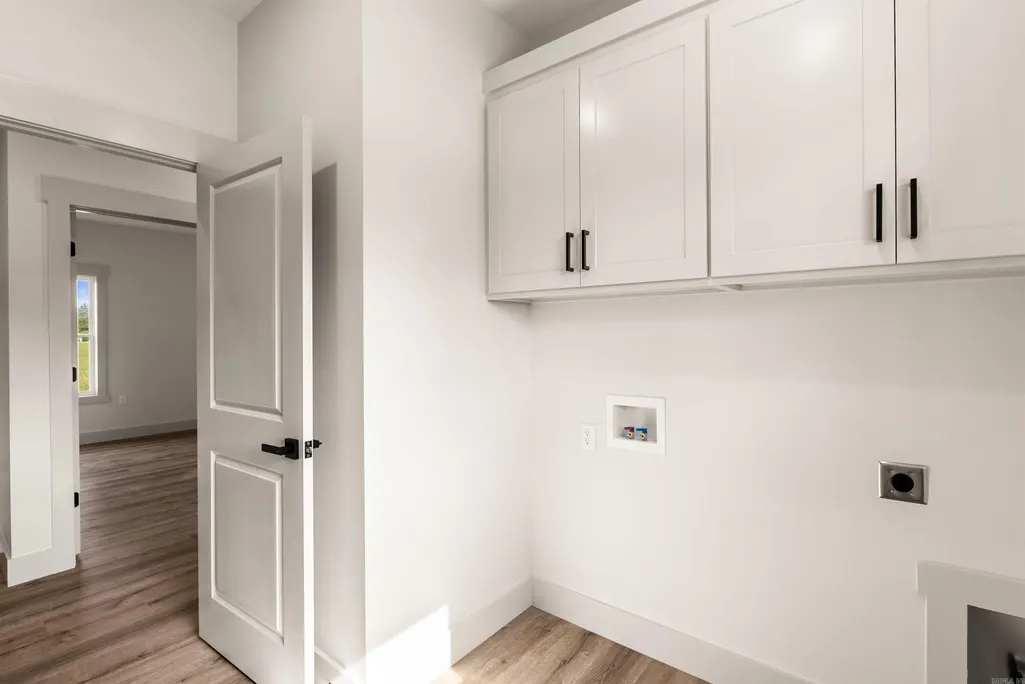
| Interior Amenities | Washer Connection,Dryer Connection-Electric,Water Heater-Electric,Smoke Detector(s),Walk-In Closet(s),Ceiling Fan(s),Walk-in Shower,Breakfast Bar,Kit Counter- Granite Slab |
|---|---|
| Basement | None |
| Dining | Kitchen/Dining Combo |
| Beds | 3 |
| Total Bedrooms | Primary Bedroom/Main Lv,Guest Bedroom/Main Lv,Primary Bedroom Apart,3 Bedrooms Same Level |
| Floors | Luxury Vinyl |
| Kitchen Equipment | Free-Standing Stove,Microwave,Electric Range,Dishwasher,Disposal,Pantry |
| Walls/Ceilings | Sheet Rock,Sheet Rock Ceiling,Vault Ceiling |
Exterior Features
| Exterior | Brick,Hardie Board |
|---|---|
| Exterior Amenities | Porch,Guttering |
| Road Surface | Gravel |
| Foundation | Slab |
| Lot Size Area | 0.44 |
| Lot Dimensions | 0.44 |
| Lot | Level,Cul-de-sac,In Subdivision |
Amenities
- Foreclosure
- Views
- Short Sale
- New Construction
- Adult 55+
- Lease To Own
- No HOA Fees
- Furnished
- Primary On Main
- Air Conditioning
- Seller Finance
- Green
- Fixer Upper
- Horse
- Golf
- Fireplace
- Deck
- Garage
- Basement
- Pool
Property vs Single Family Average in 72058
Price
Year Built
Visits
 Cooperative Arkansas REALTORS®l MLS, Inc. All information deemed reliable but not guaranteed. All properties are subject to prior sale, change or withdrawal. Neither listing broker(s) or information provider(s) shall be responsible for any typographical errors, misinformation, misprints and shall be held totally harmless. Listing(s) information is provided for consumer's personal, non-commercial use and may not be used for any purpose other than to identify prospective properties consumers may
